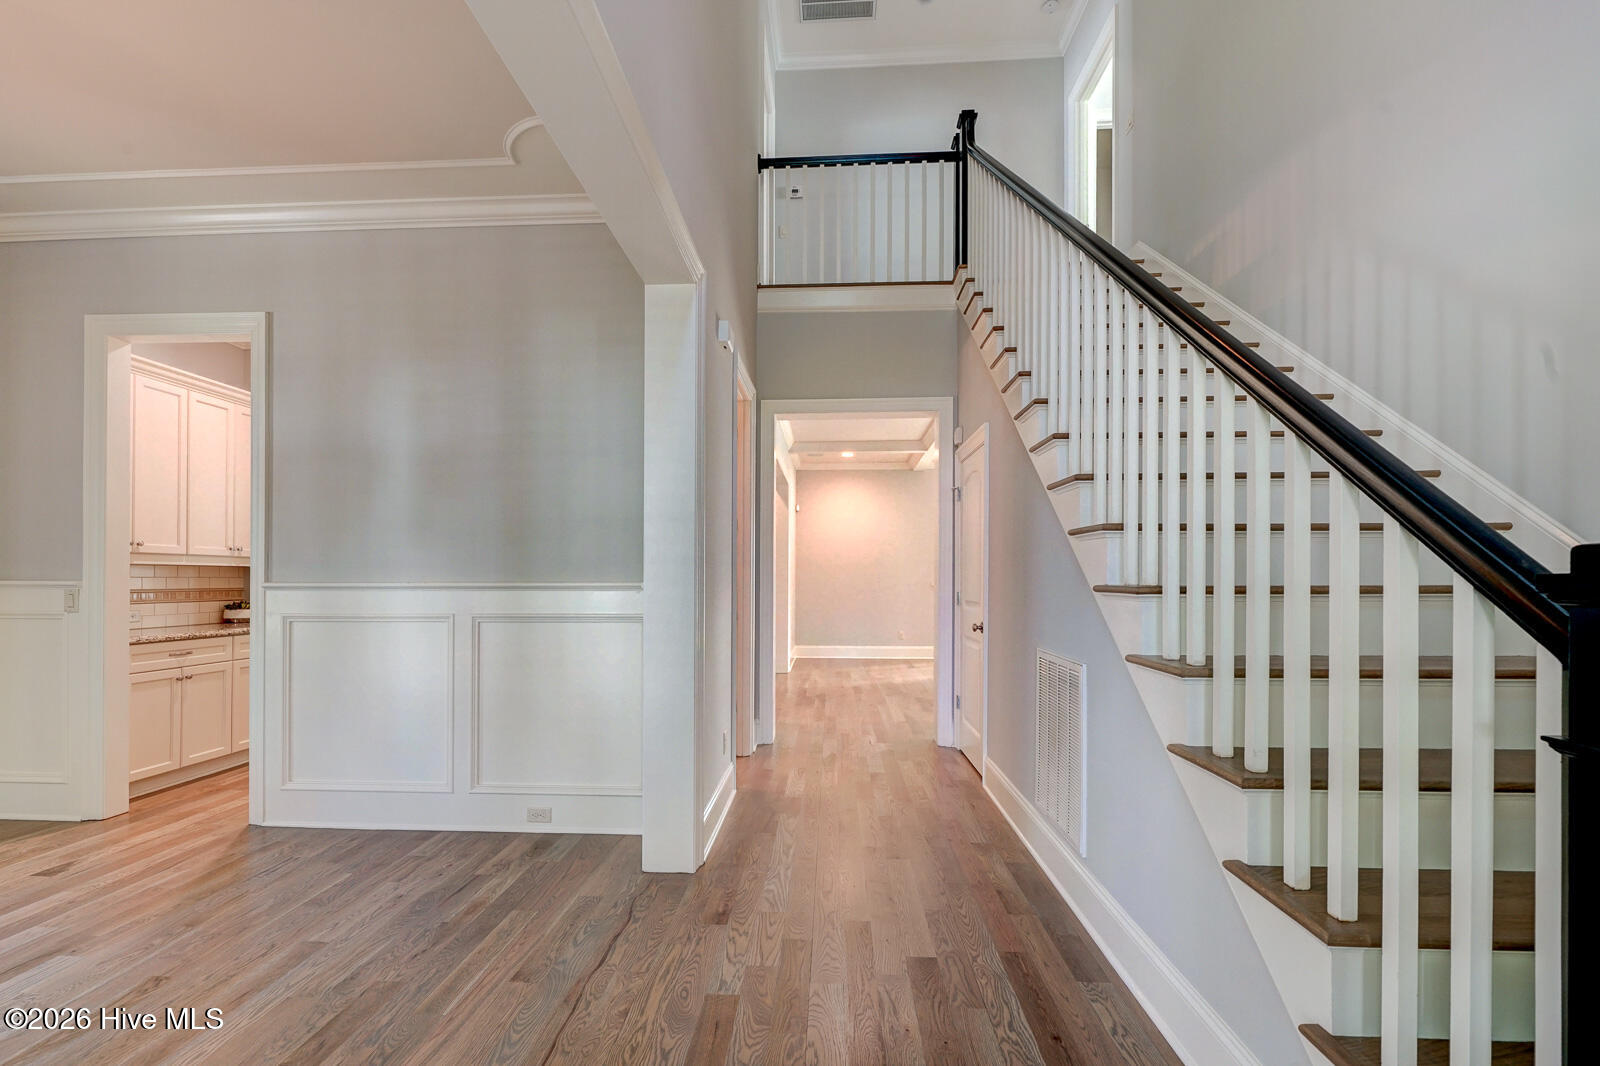
Property photo 1
Property photo 2
Property photo 3
Property photo 4
Property photo 5
3 Beds
3 Baths
2,983 sqft

$1,250,000

5206 Old Garden Road, Wilmington NC, 28403

Price per sqft$419.04
Built in2011
Property size2,983 sqft
Property typeResidential

Overview

Active

Listed Oct 14, 2026

Updated 8h ago

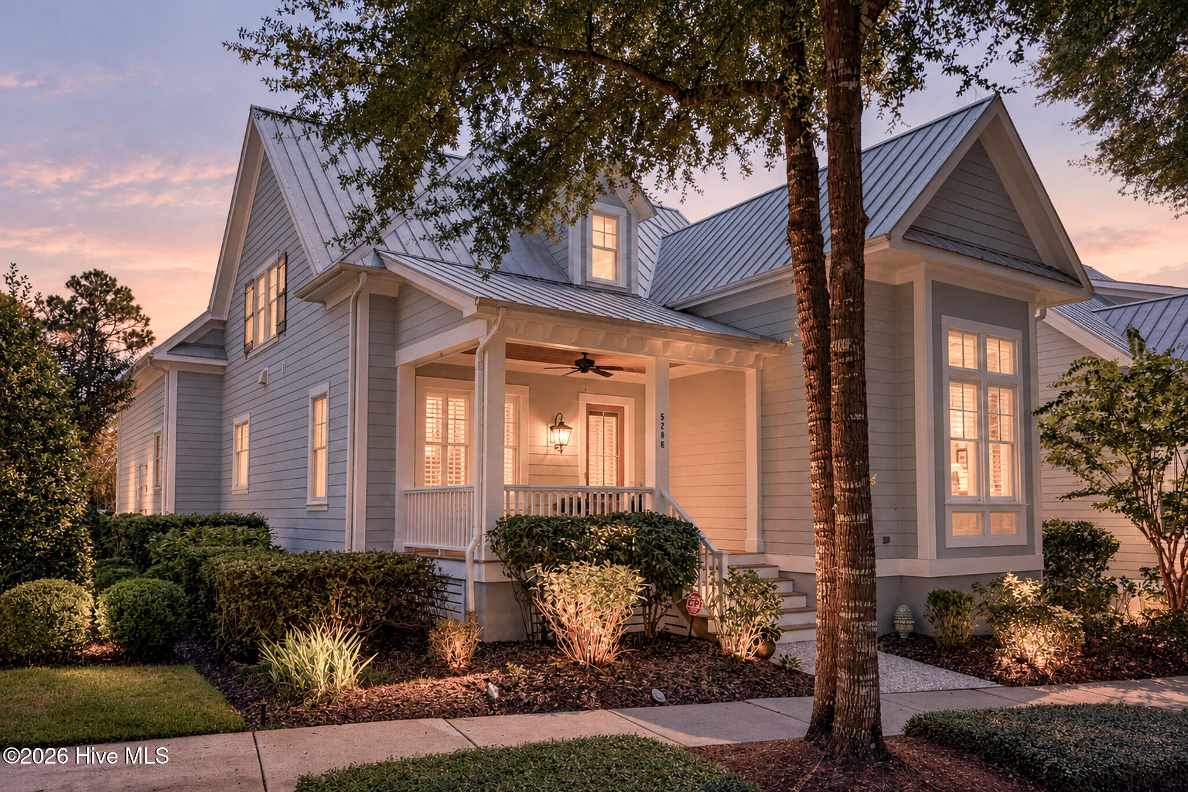
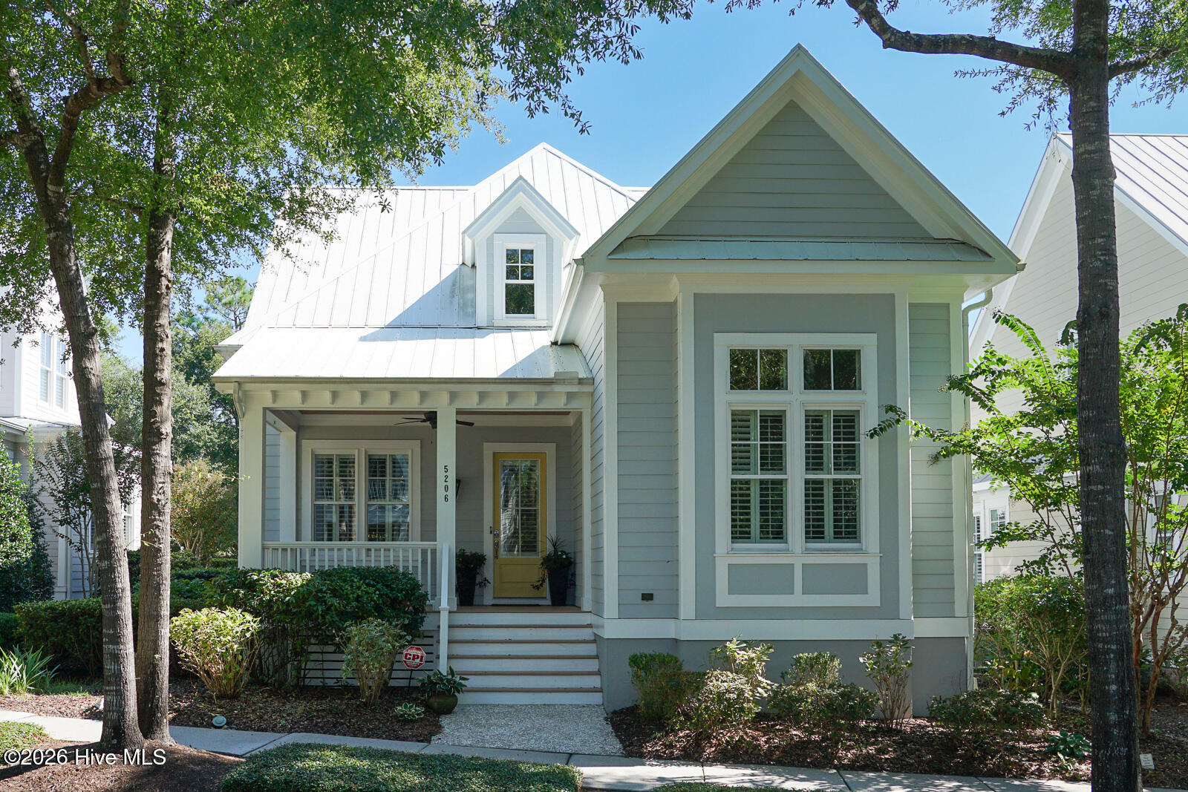
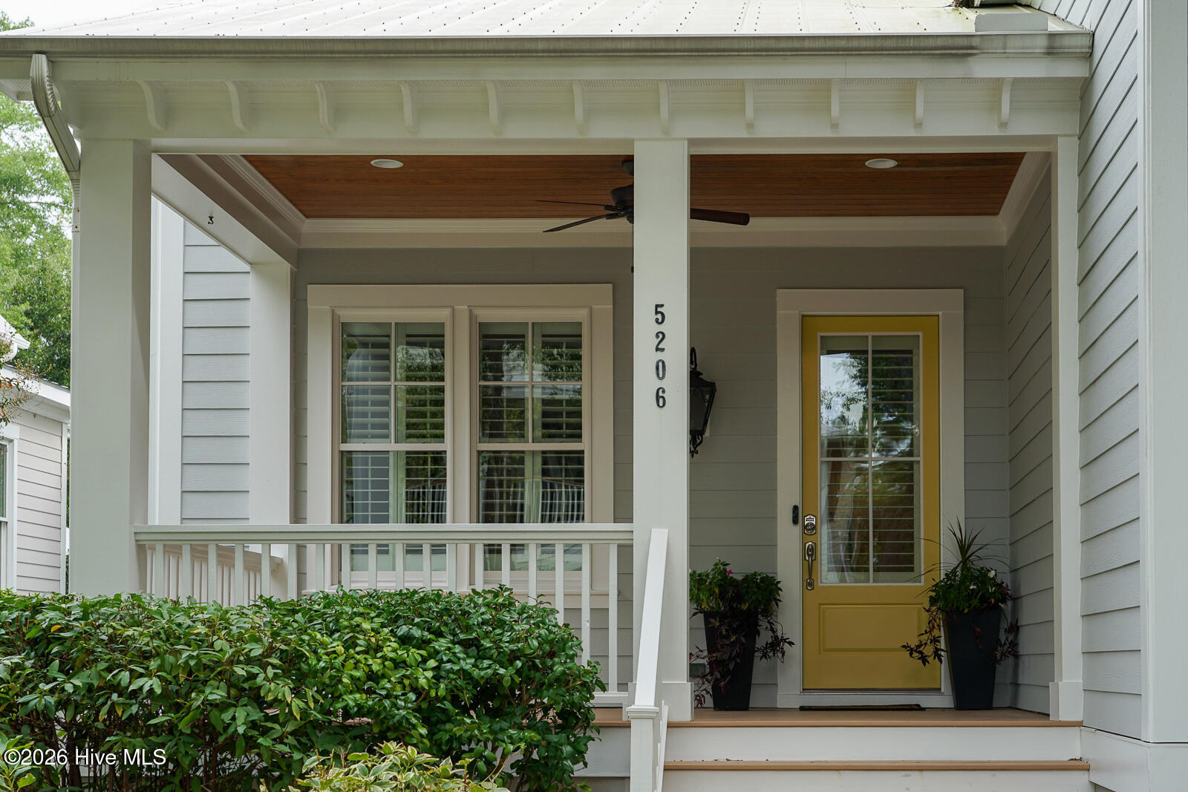
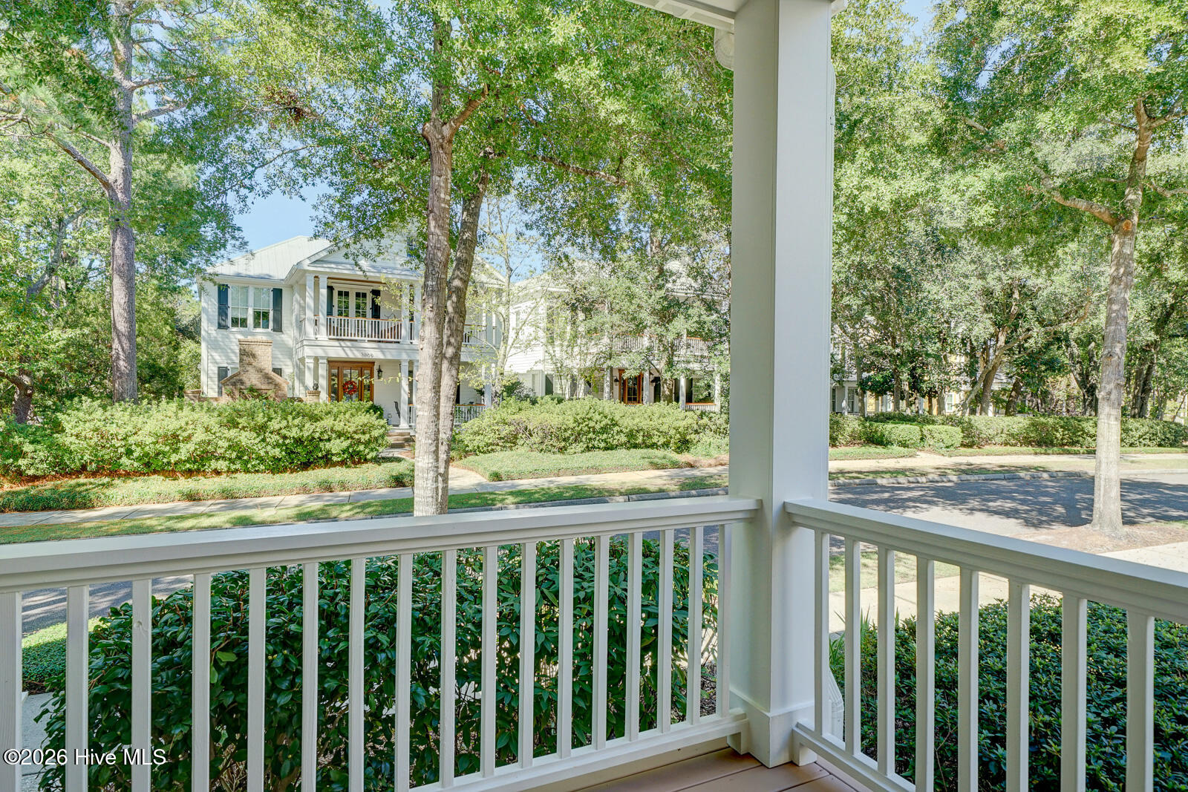
Welcome to 5206 Old Garden Rd in coveted Autumn Hall, where Southern charm meets modern convenience. Tree-lined sidewalks, welcoming front porches, and glowing gas lanterns create a timeless neighborhood atmosphere, all just minutes from Wrightsville Beach. With thoughtful updates, including a remodeled primary suite with a designer bathroom and new flooring on both levels, this beautifully appointed home is move-in ready. Offering 3 bedrooms, 2.5 baths, and nearly 3,000 square feet of living space, the home features hardwood floors and abundant millwork throughout the first floor. An expansive covered front porch welcomes you to a stunning 2-story foyer, flanked by a formal dining room showcasing plantation shutters and elegant picture-frame wainscoting. The adjoining butler's pantry, with granite countertops, ample cabinetry, and generous storage, is ideal for effortless entertaining. The spacious great room features a coffered ceiling, a gas-log fireplace, and custom built-ins. Open to the great room, the well-appointed kitchen offers a center island, granite countertops, abundant cabinetry, plantation shutters, and a gas range with a striking tiled backsplash. Stainless-steel appliances include a refrigerator, vent hood, dishwasher, and built-in microwave. A sliding door opens from the great room to a light-filled, climate-controlled sunroom, creating a peaceful retreat for relaxing throughout the day. Beyond, enjoy a landscaped garden with a stacked-stone, wood-burning fireplace, a patio, and garden beds--an inviting setting for outdoor gatherings or quiet evenings at home. The luxurious first-floor primary suite is a standout, featuring a dramatic cathedral ceiling, tall windows with plantation shutters, and a charming window seat. New wood flooring extends into the beautifully remodeled designer bathroom, complete with new cabinetry, dual vanity, a tiled shower, and a separate water closet. A spacious walk-in closet with custom shelving completes the suite. Upstairs, the refreshed staircase leads to 2 updated guest bedrooms, each with a walk-in closet, fresh paint, and new luxury vinyl plank flooring. A Jack-and-Jill bathroom serves both bedrooms. The generously sized bonus room, accessed by a private staircase, offers exceptional flexibility as a den, home office, recreation room, or fitness space. Additional features include a powder room, mudroom, laundry room, 2 walk-in attics, a 2-car garage with rear-alley access, an alarm system, tankless hot water heater, and an encapsulated crawlspace. Autumn Hall offers an exceptional lifestyle, with multiple community parks, a resort-style pool and grilling station, a community fireplace, expansive green spaces, and walking trails. Conveniently located near the Cross-City Trail, medical offices, and a variety of shopping destinations, upscale retailers, and restaurants, this home combines the charm of a thoughtfully designed neighborhood with the convenience of an enviable coastal location.

$8,316/mo

Est. mortgage payment based on a $1,250,000 home price.

All estimates are provided by Luxury Presence for informational purposes only. Actual amounts may vary.

Additional information

MLS® ID
100610253

Interior Features

Bedrooms
3
Bathrooms
3
Fireplace
Yes
Cooling
Yes
Heating
Yes
Basement
No

Exterior Features

Lot Size
0.12 Acres

Other Property Details

Taxes
$6,011
Tax Frequency
Annually
Association Fee Frequency
Yearly
Garage
Yes
Pets Allowed
Yes

Courtesy of Coastal Properties with Monica D Rolquin, Jeff B Chase
Listing Contact: 910-232-1427 


The data relating to real estate on this website comes in part from the Internet Data Exchange program of Hive MLS, and is updated as of 2:50 PM UTC, 10/15/2026. All information is deemed reliable but not guaranteed and should be independently verified. All properties are subject to prior sale, change, or withdrawal. Neither listing broker(s) nor Palm Realty shall be responsible for any typographical errors, misinformation, or misprints, and shall be held totally harmless from any damages arising from reliance upon these data.  Hive MLS provides content displayed here (“provided content”) on an “as is” basis and makes no representations or warranties regarding the provided content, including, but not limited to those of non-infringement, timeliness, accuracy, or completeness. Individuals and companies using information presented are responsible for verification and validation of information they utilize and present to their customers and clients. Hive MLS will not be liable for any damage or loss resulting from the use of the provided content or the products available through Portals, IDX, VOW, and/or Syndication. Recipients of this information shall not resell, redistribute, reproduce, modify, or otherwise copy any portion thereof without the expressed written consent of Hive MLS.

©2026 Hive MLS 

Data last updated 2:50 PM UTC, 10/15/2026

Powered by Luxury Presence