


** **
1038 Pampas Grass Drive Lot 332
SEE ALL PHOTOS
1038 Pampas Grass Drive Lot 332
Sold

1038 Pampas Grass Drive Lot 332

1038 Pampas Grass Drive Lot 332, Castle Hayne, NC 28429

$422,990
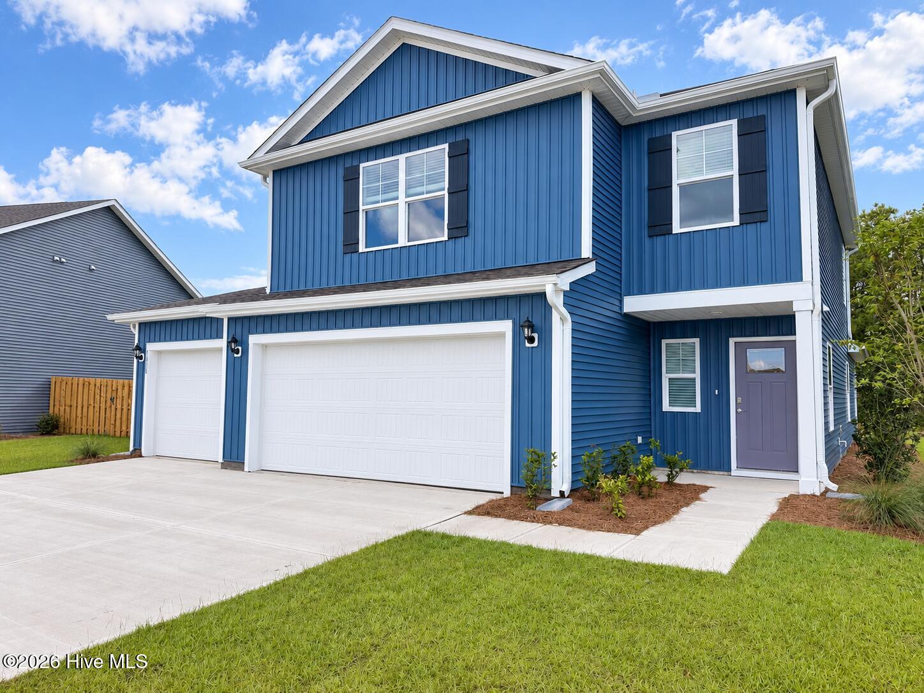
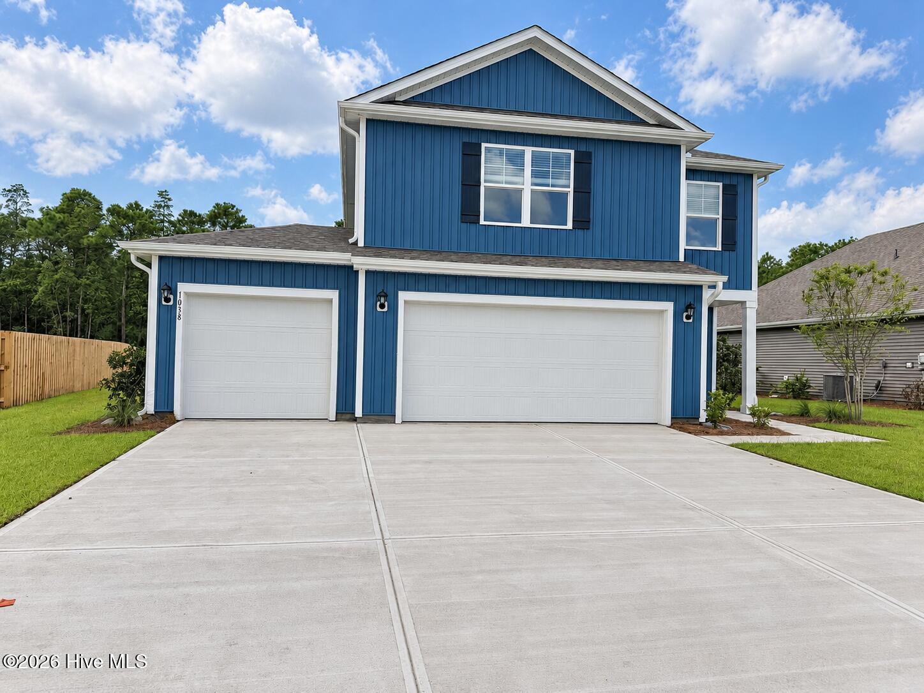
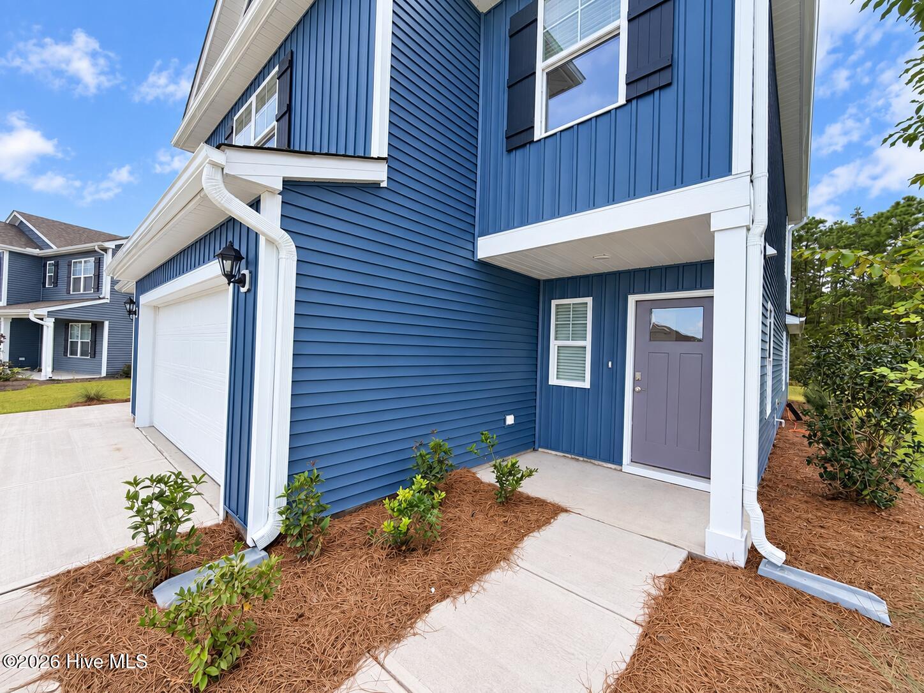
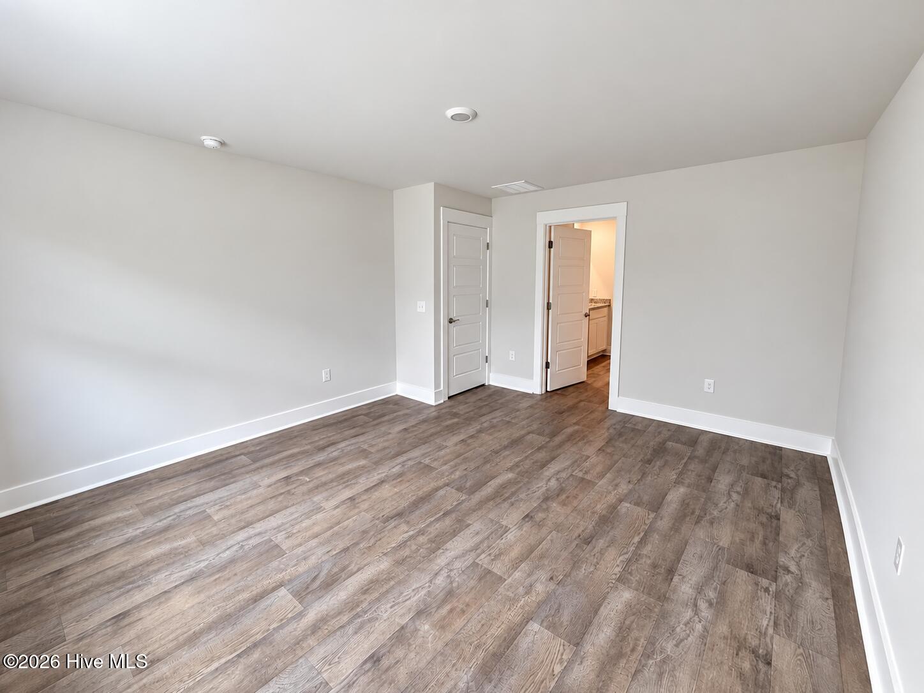
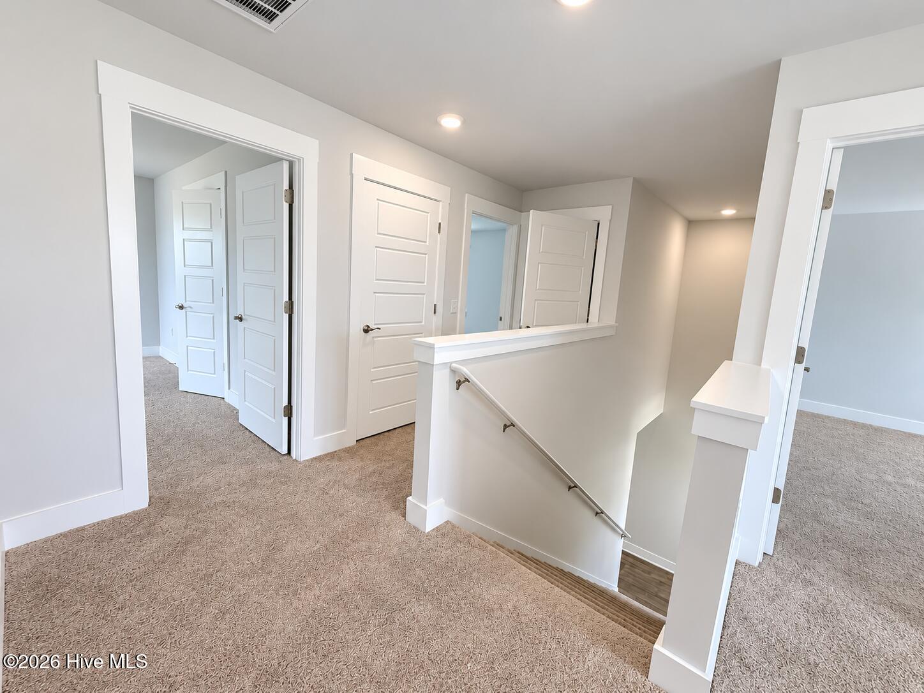
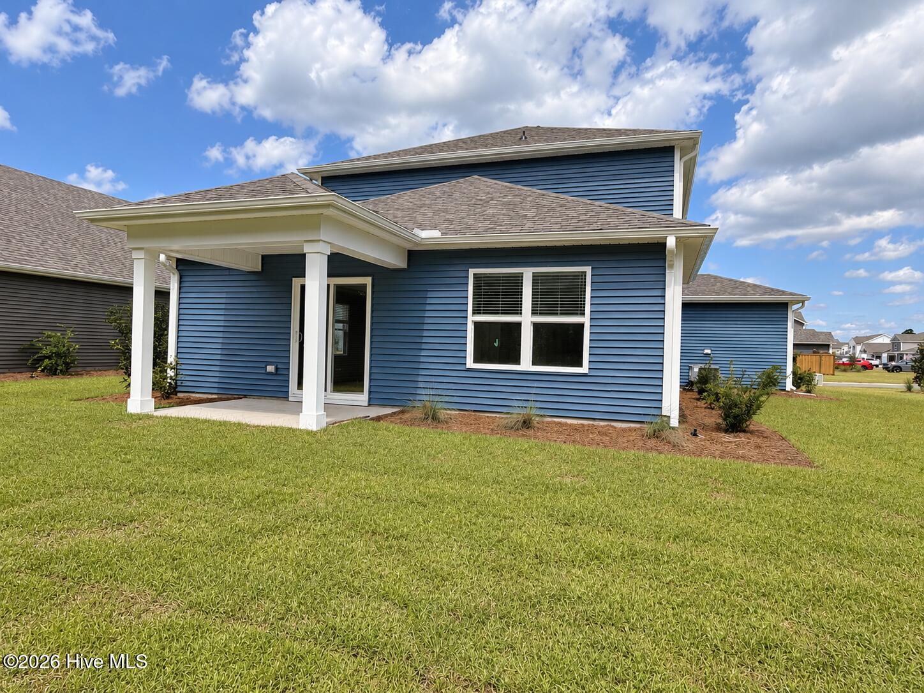
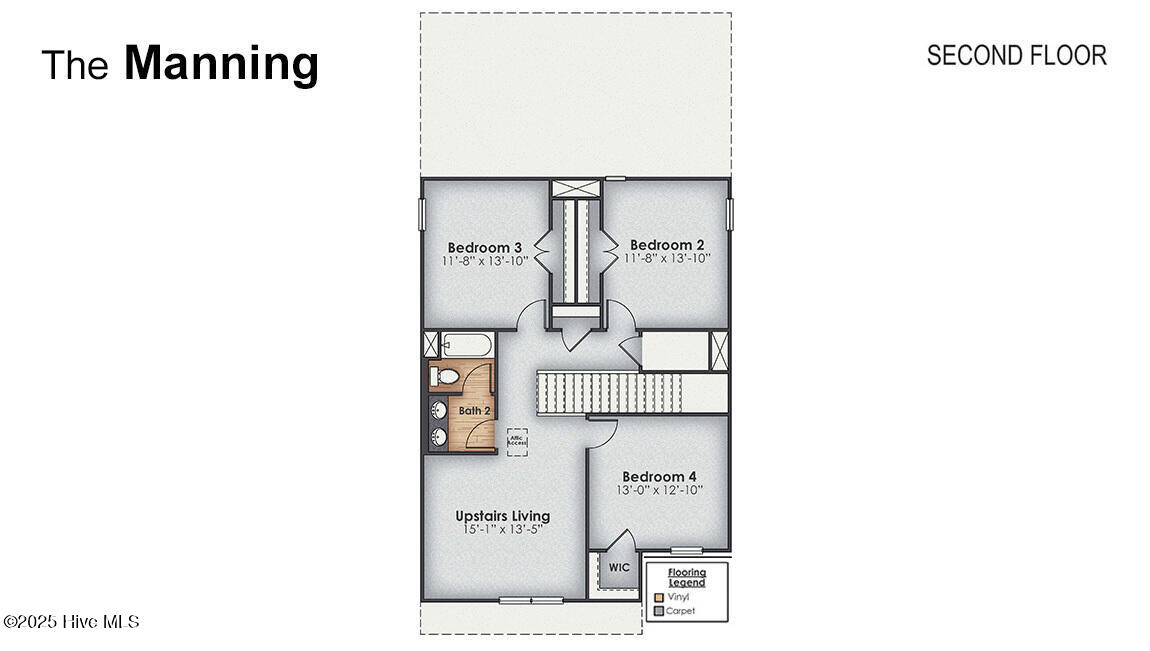
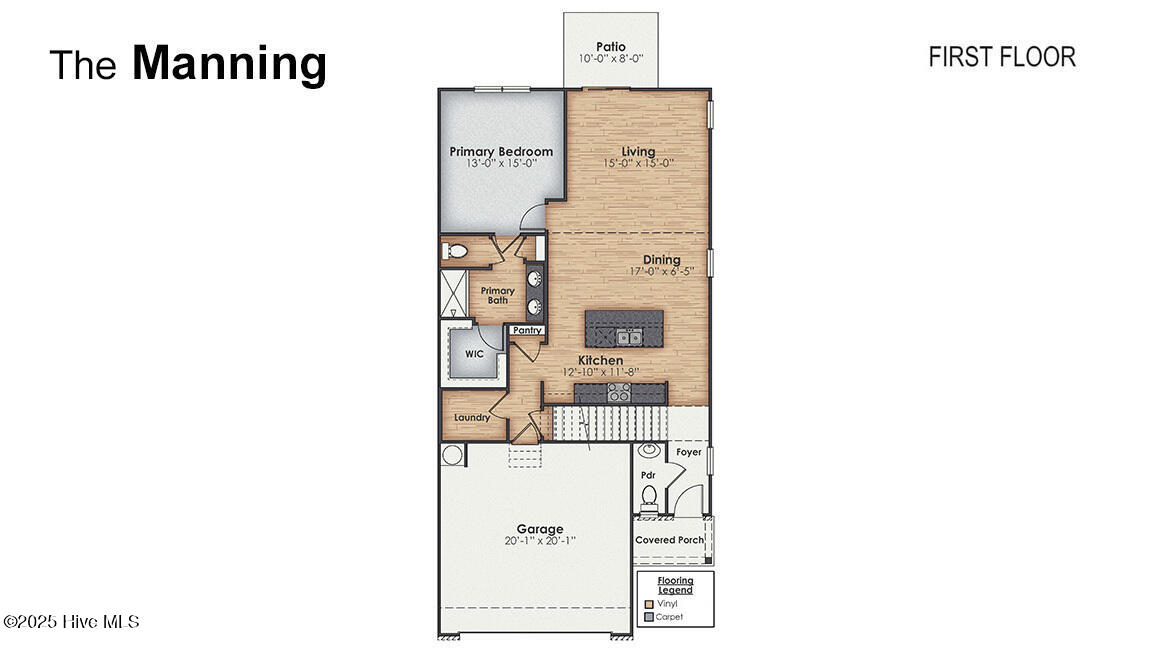
Welcome to the Manning in highly desirable Sidbury Station! Situated on a beautiful private homesite, this spacious two-story home offers 4 bedrooms, generous living spaces, and the added convenience of a THREE-CAR GARAGE--providing plenty of room for vehicles, storage, or recreational gear.

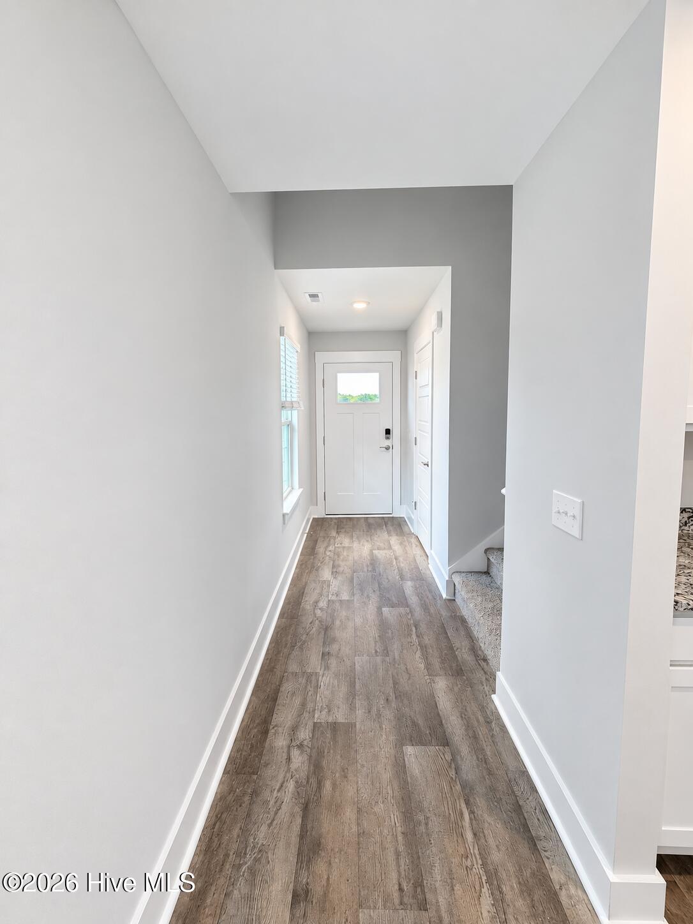
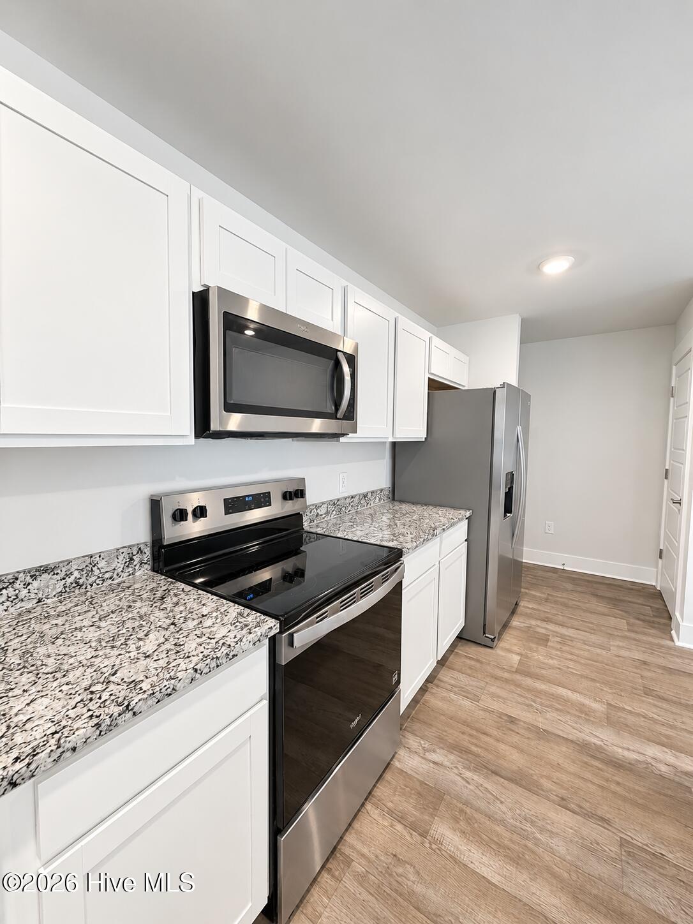
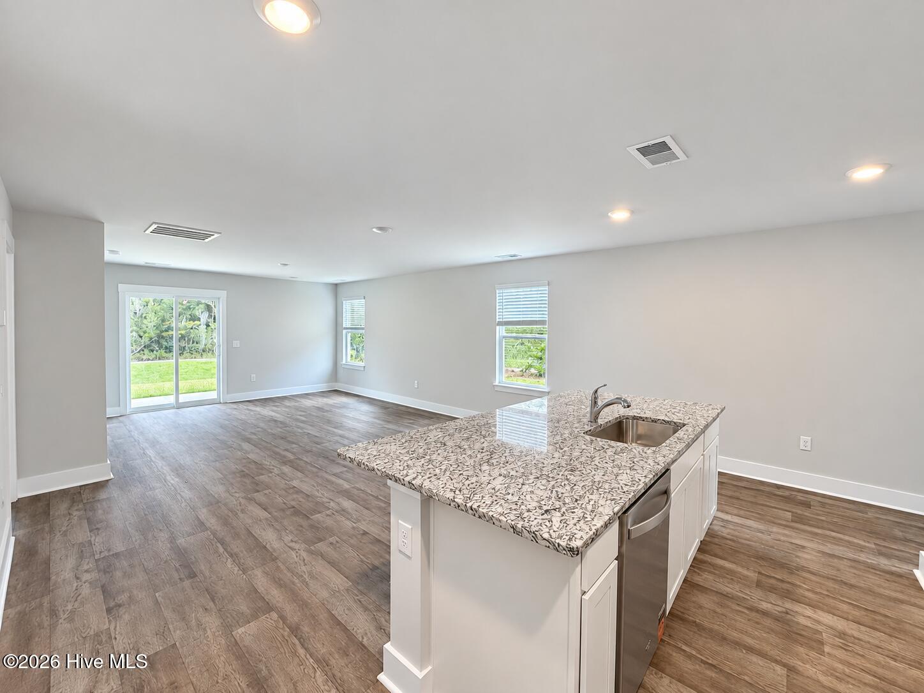
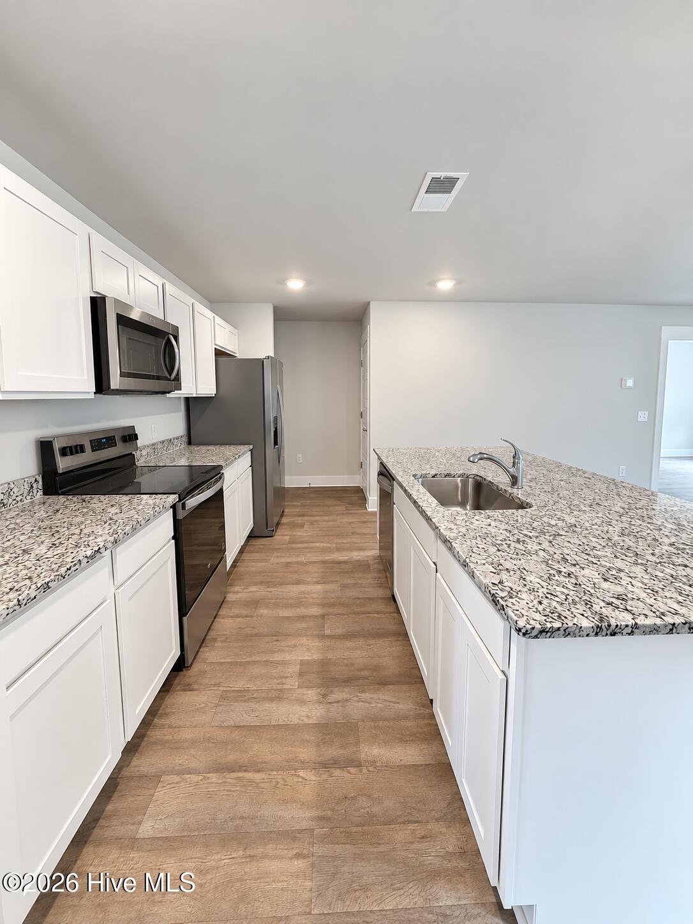
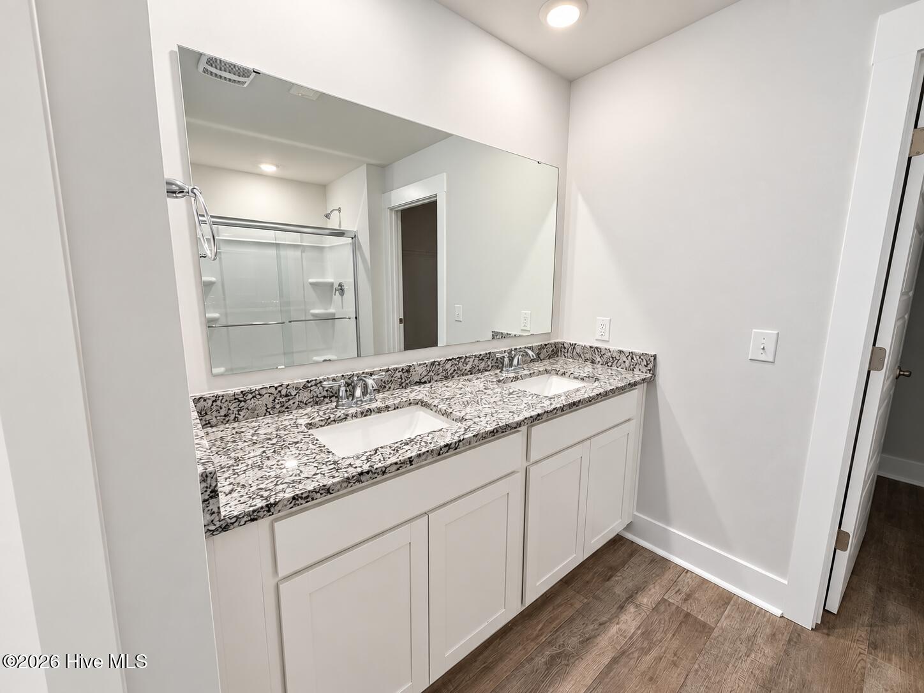
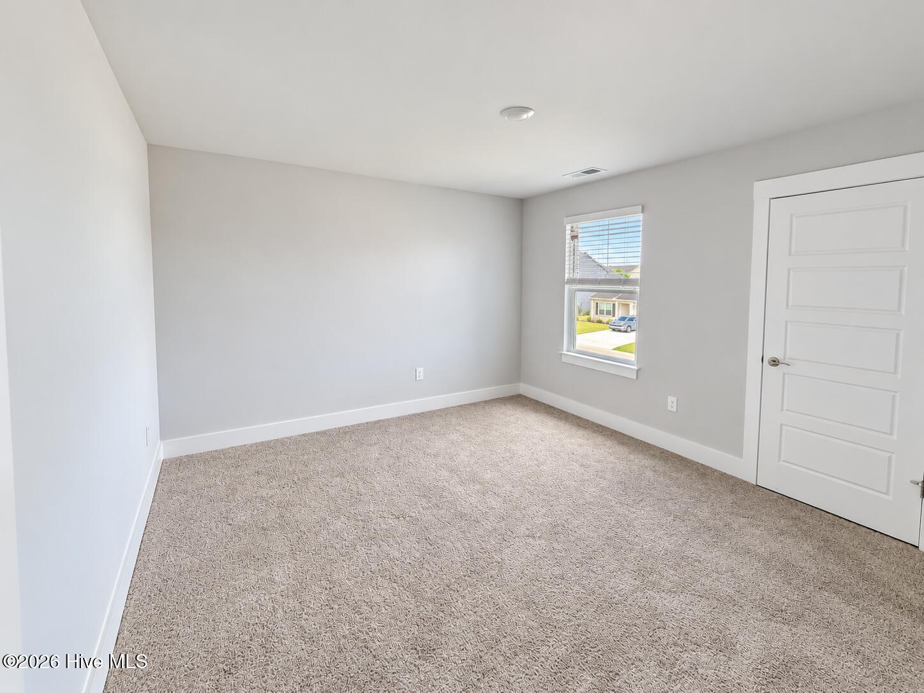
Designed for today's lifestyle, the Manning features an inviting open-concept main living area where the kitchen, dining space, and family room flow together for easy everyday living and entertaining. The kitchen is beautifully appointed with granite countertops, stainless steel appliances, abundant cabinetry, a large center island, and plenty of prep space. Spacious bedrooms and thoughtfully designed living areas provide flexibility for family, guests, a home office, or additional recreational space.

The private homesite makes this home especially appealing, offering additional outdoor space and a peaceful setting to enjoy at the end of the day.

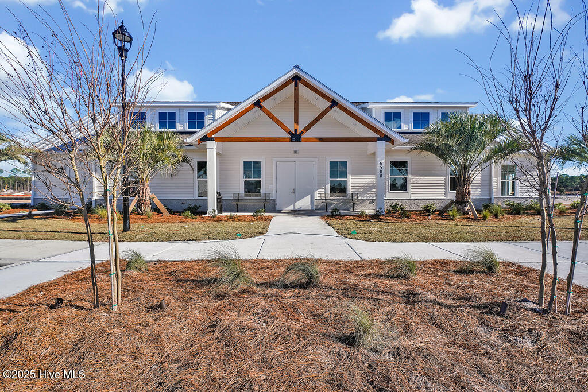
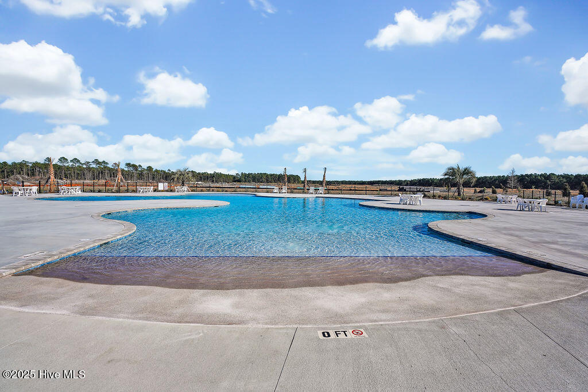
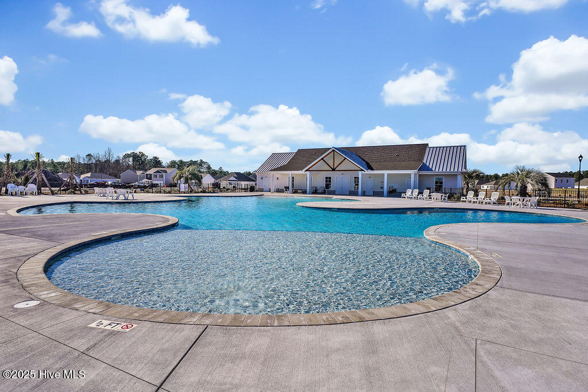
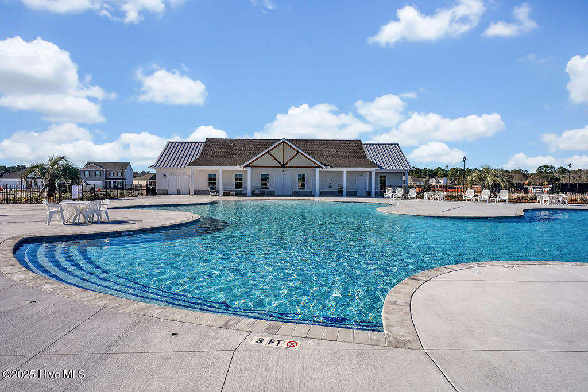
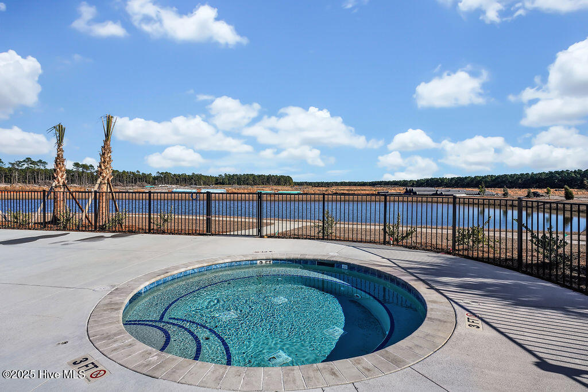
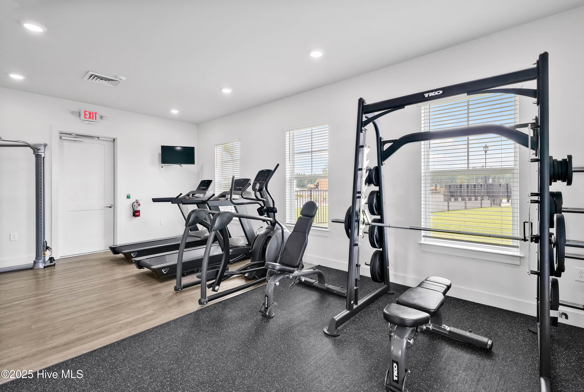
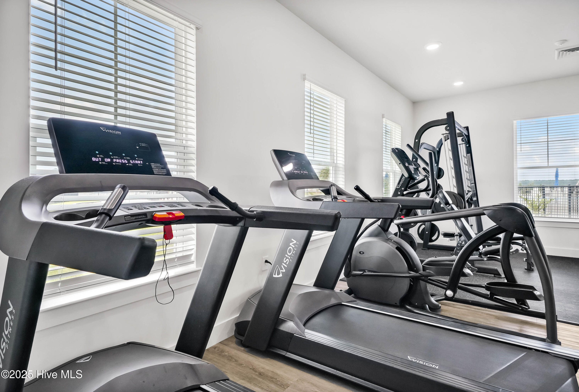
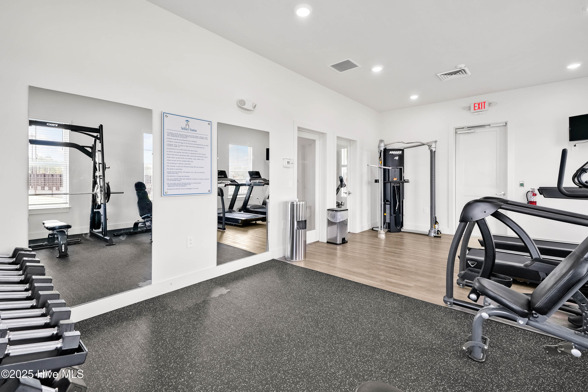
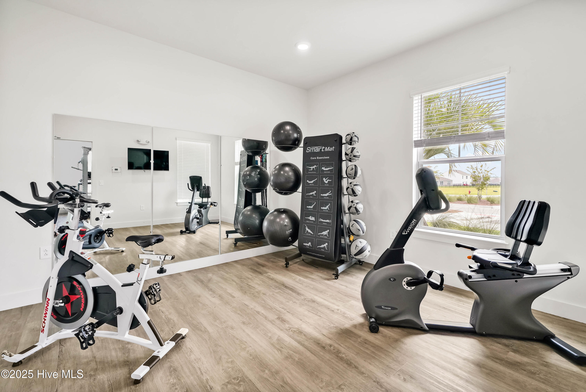
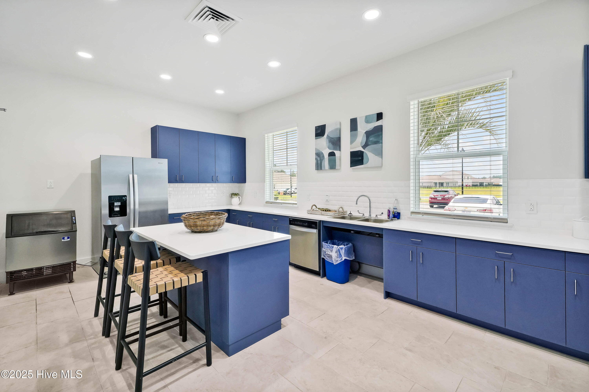
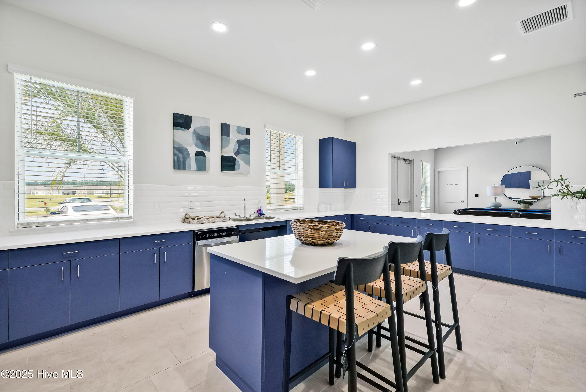
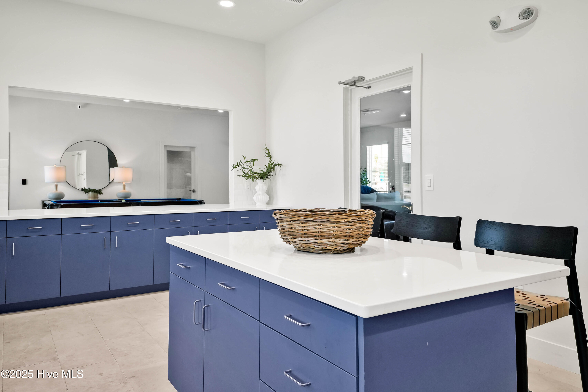
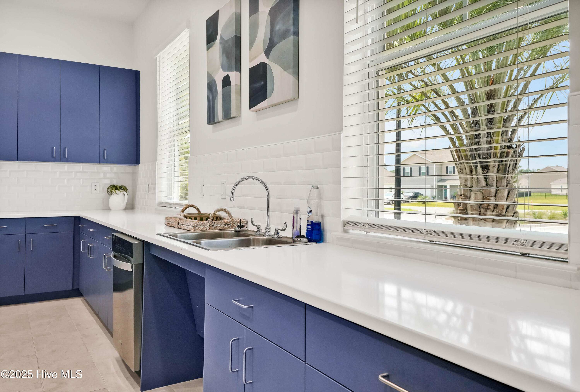
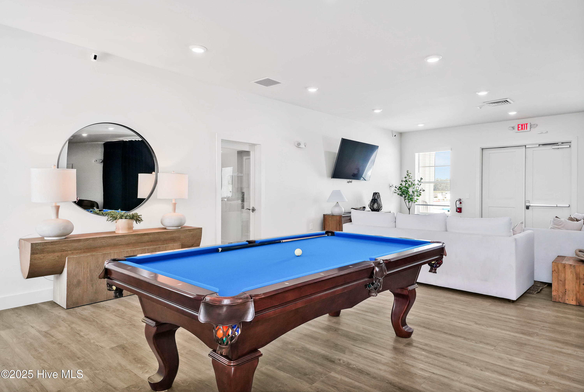
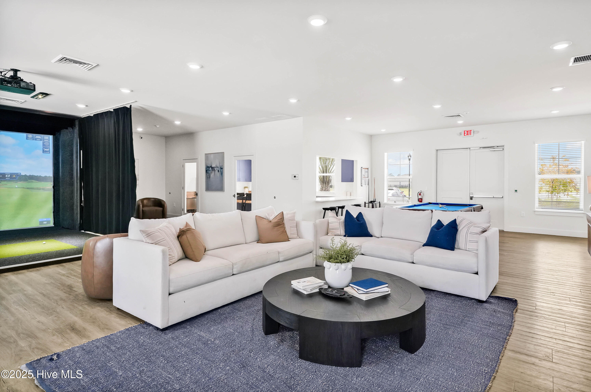
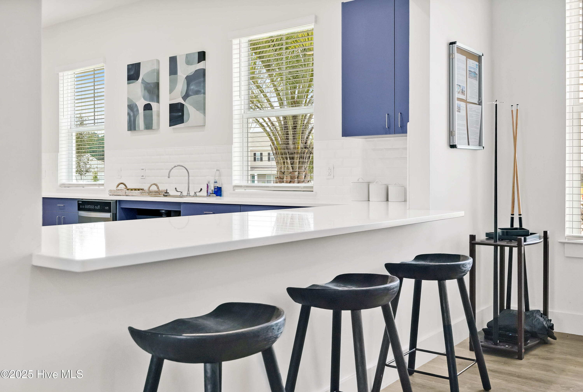
Living in Sidbury Station means enjoying an impressive collection of community amenities, including a LARGE resort-style pool, multi-court complex, fitness center, and walking trails throughout the community.
This home is MOVE-IN READY and available for a QUICK CLOSE! Incredible special financing rates and closing cost incentives may be available with the use of the builder's preferred lender. Ask the Model Home Sales Agent for current details, eligibility requirements, and available incentives.

4
beds

3
baths

2,203 Sq.Ft. LIVING AREA

10,890 Sq.Ft. lot

Crystal Austin

Crystal Austin

Features & Amenities

Interior

  • total bedrooms4
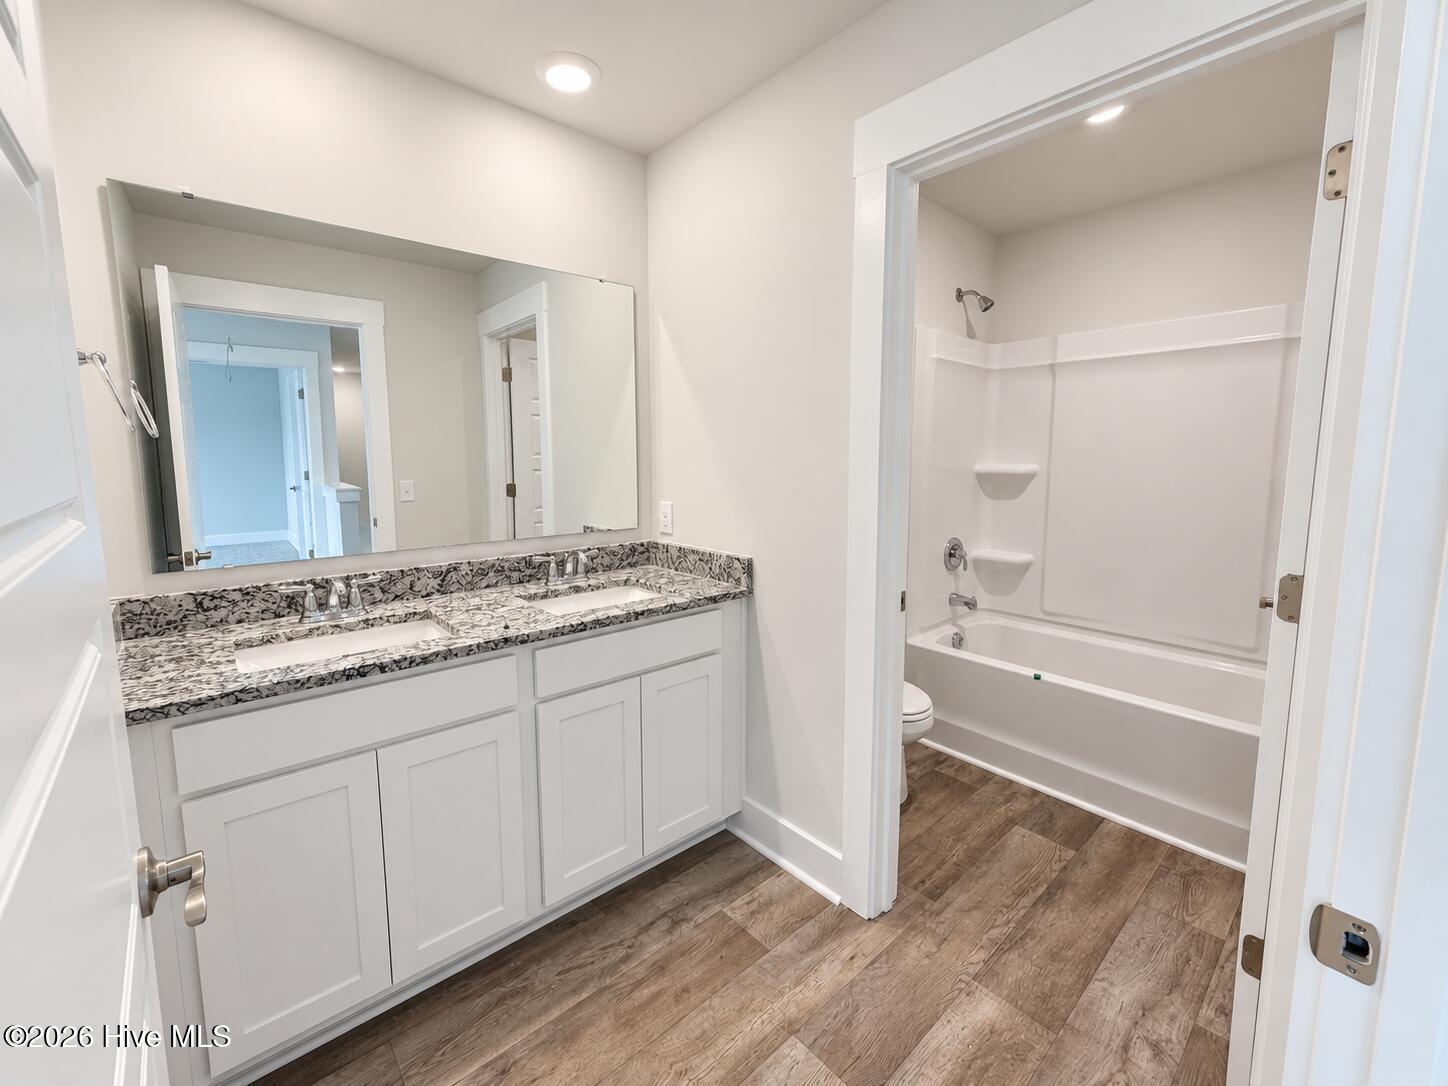
  • Total bathrooms3
  • full bathrooms2
  • half bathroom1
  • Laundry room Dryer Hookup, Washer Hookup, Laundry Room
  • Flooring Carpet, Vinyl
  • APPLIANCES Electric Oven, Built-In Microwave, Self Cleaning Oven, Range, Disposal, Dishwasher
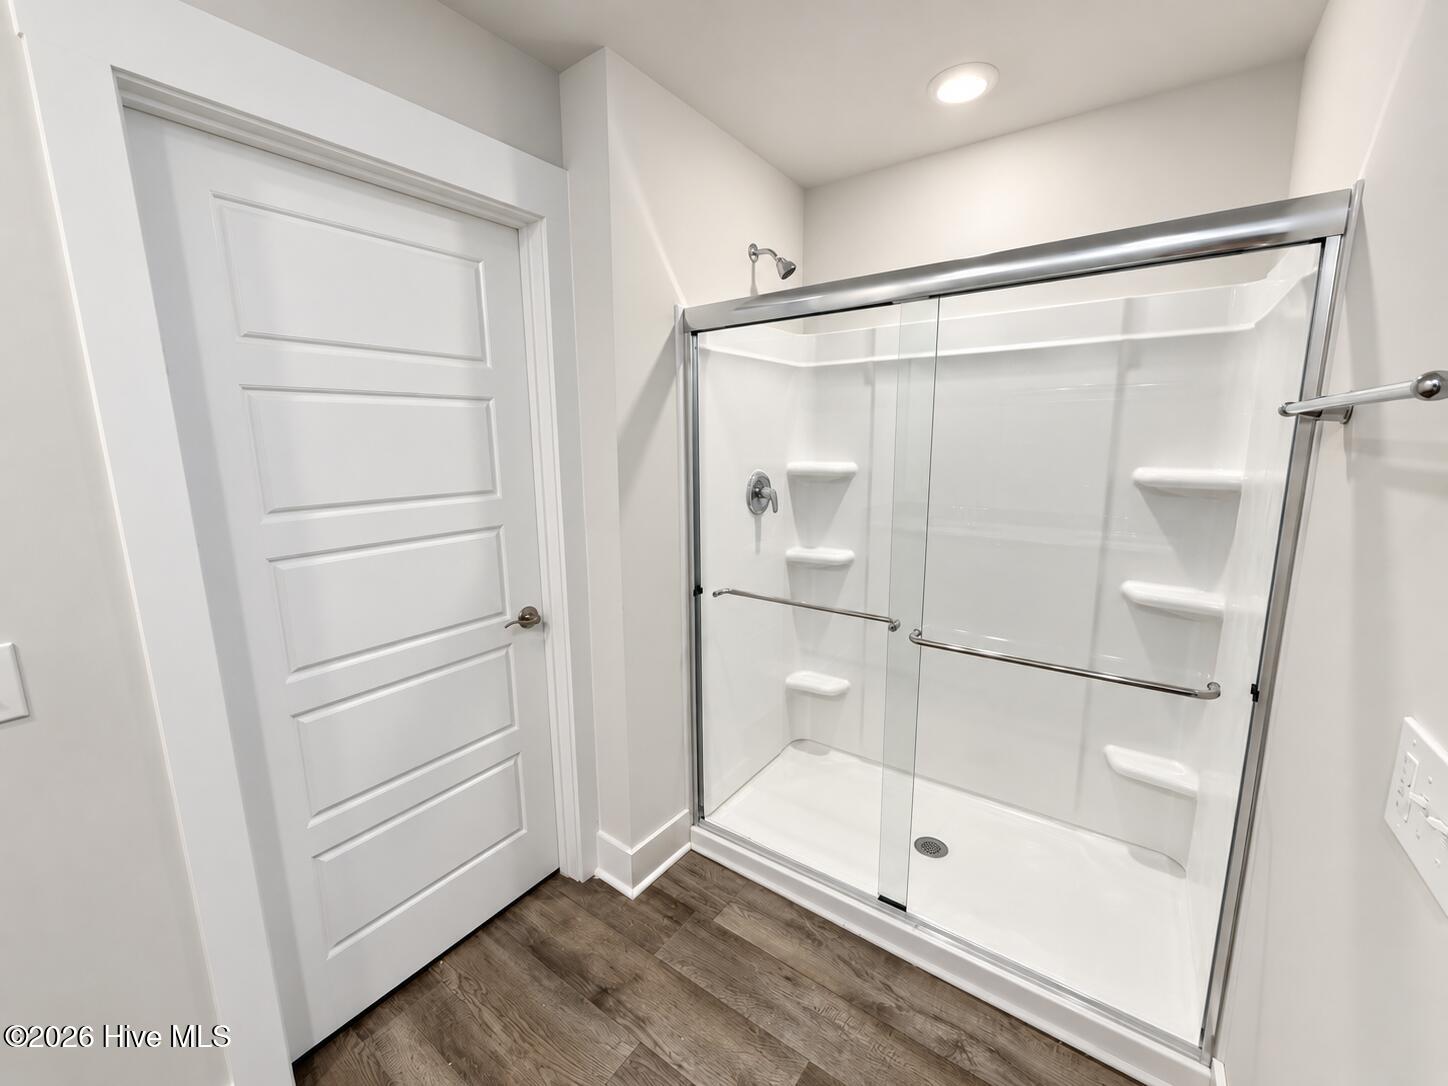
  • other interior Features Master Downstairs, Walk-in Closet(s), Entrance Foyer, Solid Surface, Kitchen Island, Pantry, Walk-in Shower, Walk-In Closet(s)

Area & Lot

  • Status Sold
  • Date Sold October 15, 2026
  • Living Area2,203 Sq.Ft.
  • Total Area2,203 Sq.Ft.
  • Lot Area10,890 Sq.Ft.
  • MLS® ID100587574
  • TypeResidential
  • YEAR BUILT2026
  • Architecture StylesPatio
  • Water FrontageNone
  • View DescriptionNone
  • Elementary SchoolCastle Hayne
  • Middle SchoolHolly Shelter
  • High SchoolLaney
  • School DistrictNew Hanover

Exterior

  • STORIES2
  • Garage Space3.0
  • water SourcePublic
  • utilitiesSewer Available, Water Available
  • PoolSee Remarks
  • roofArchitectural Shingle
  • parkingGarage Faces Front, Concrete, Garage Door Opener, Paved
  • HEAT TYPEElectric, Heat Pump, Zoned
  • AIR CONDITIONINGCentral Air, Zoned
  • sewerMunicipal Sewer, Cape Fear Public Utility Authority
  • SubstructureSlab
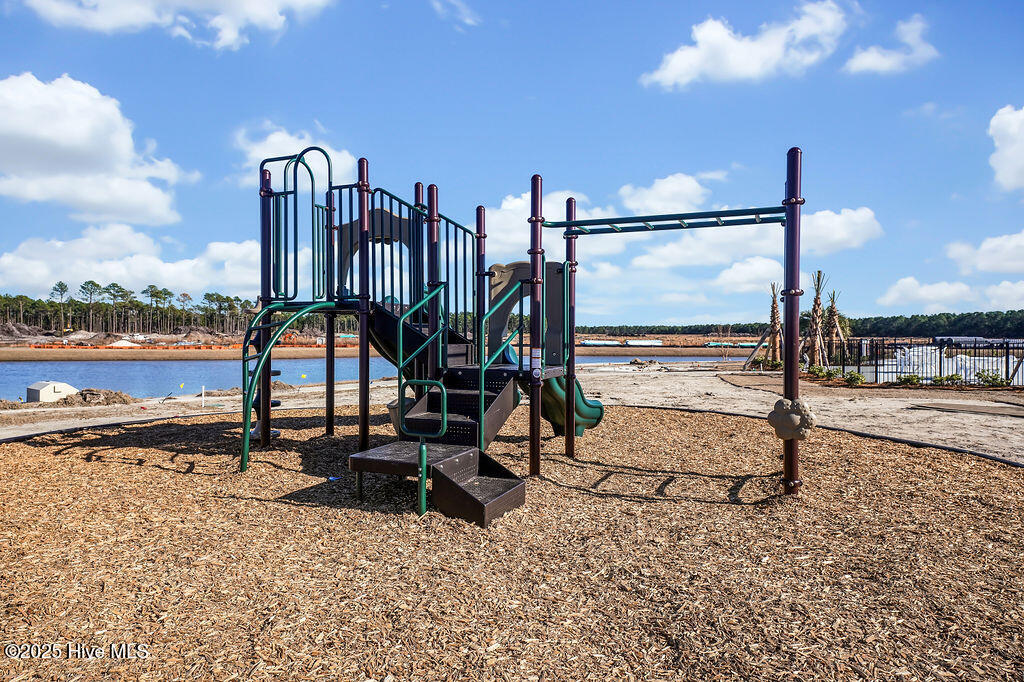
  • HOA AmenitiesBasketball Court, Billiard Room, Clubhouse, Community Pool, Fitness Center, Maintenance Common Areas, Management, Pickleball, Playground, Street Lights, Tennis Court(s), Trash
  • security FeaturesSmoke Detector(s)
  • other exterior FeaturesCluster Mailboxes

Financial

  • Sales Price$422,990
  • HOA $1,260/yr
  • Zoning R-15

Work With an Expert in Your Area

Trust Crystal to deliver the expertise, network, and personalized service you deserve for your coastal sanctuary.

Follow Me on Instagram