** **

Leave a Message

Thank you for your message. I will be in touch with you shortly.

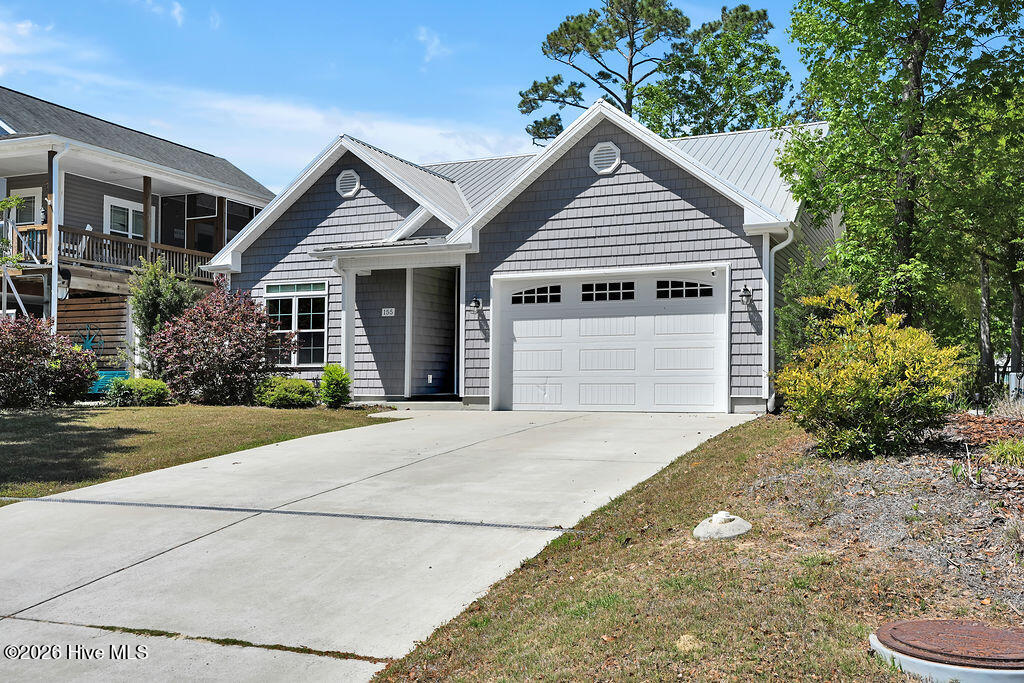
Gray shingle-sided house with a metal roof, white double garage door, and wide concrete driveway.
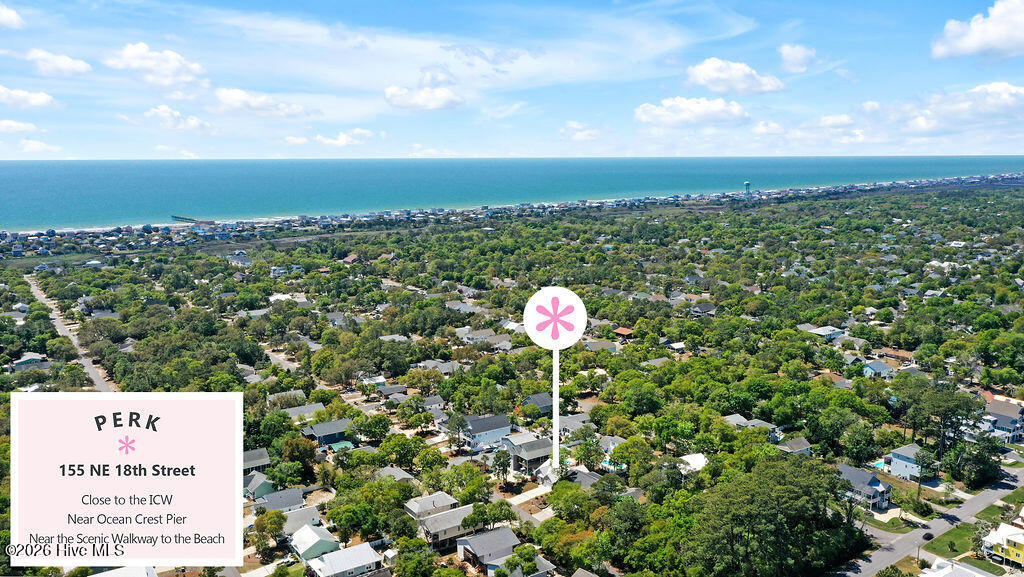
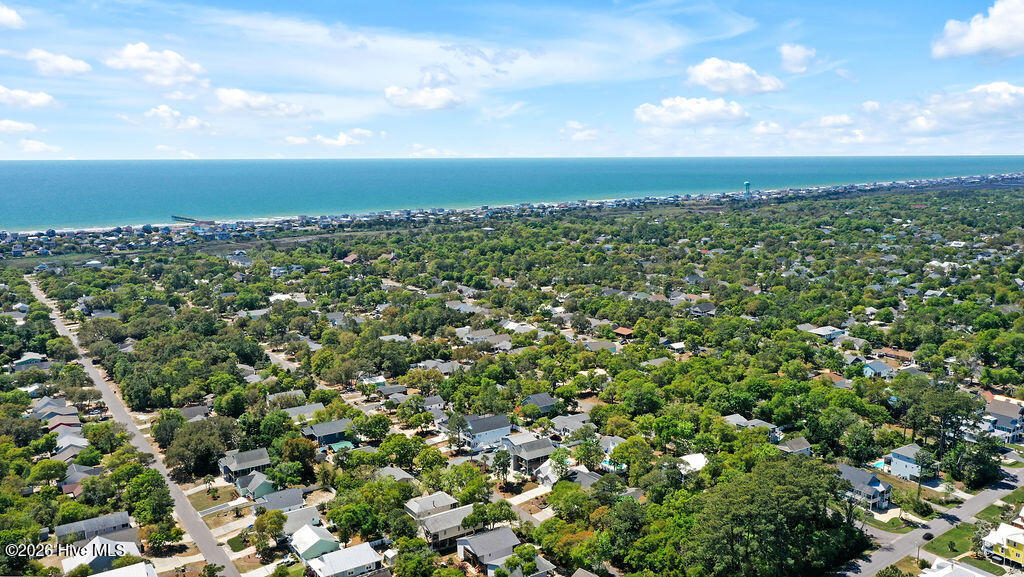
Aerial view of 155 NE 18th Street among tree-lined homes near the ocean.
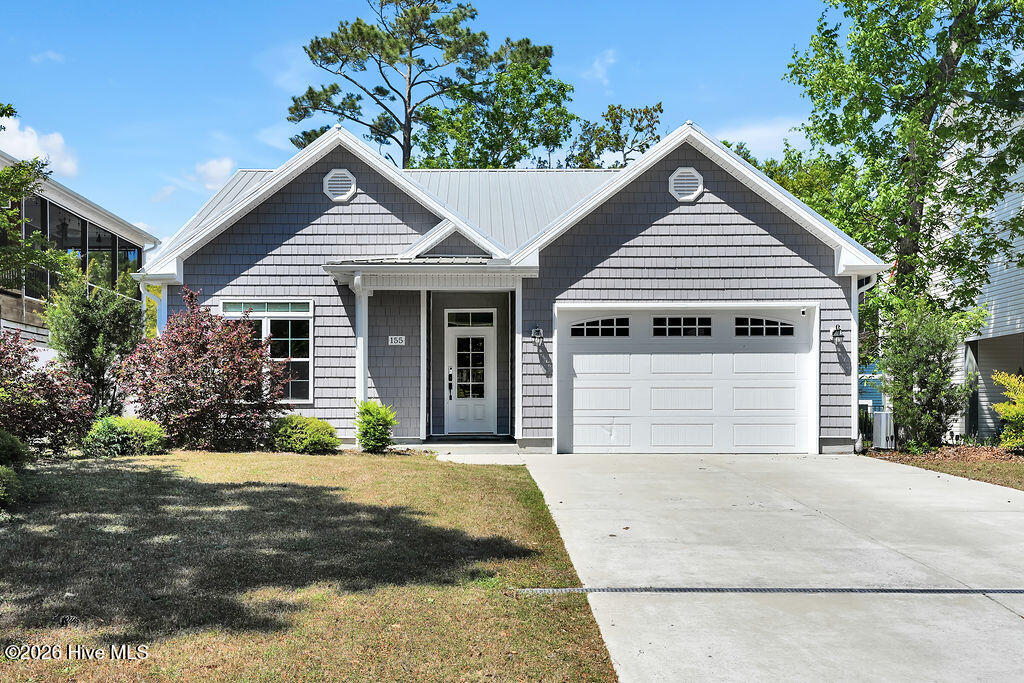
Gray shingle-sided home with white trim, a covered entry, and a two-car garage.
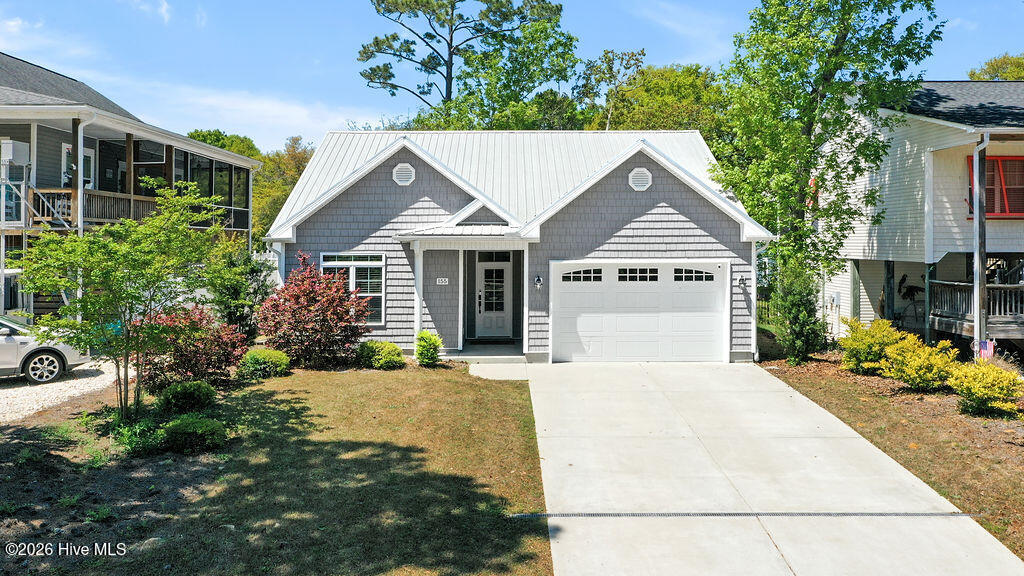
Gray-shingled house with white metal roof, attached garage, and broad concrete driveway.
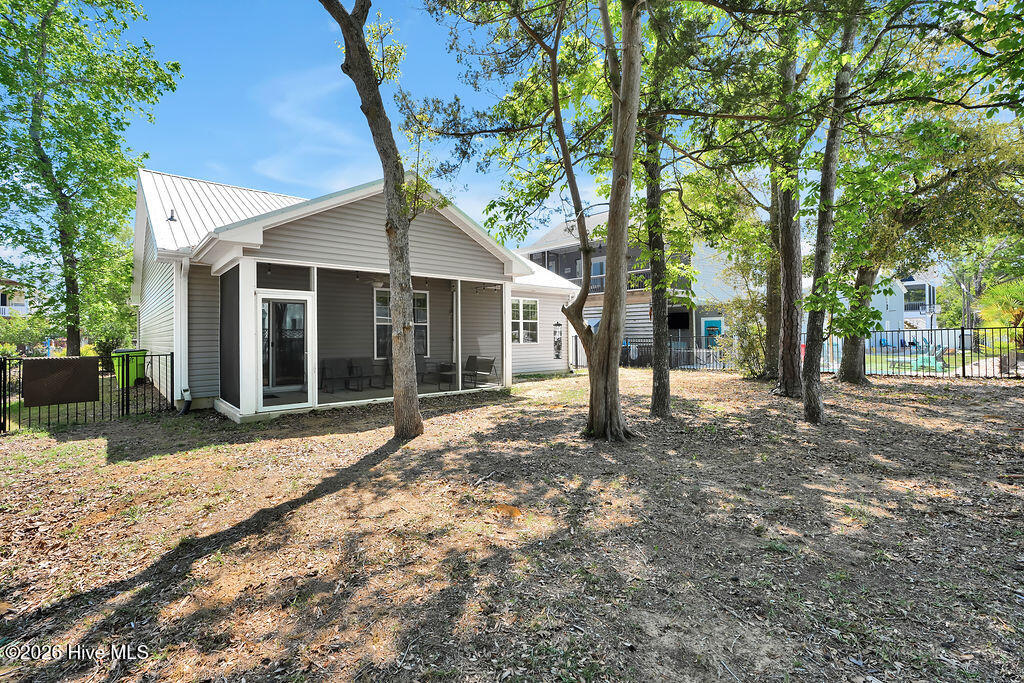
House with a covered porch and white metal roof behind a shaded yard and mature trees.
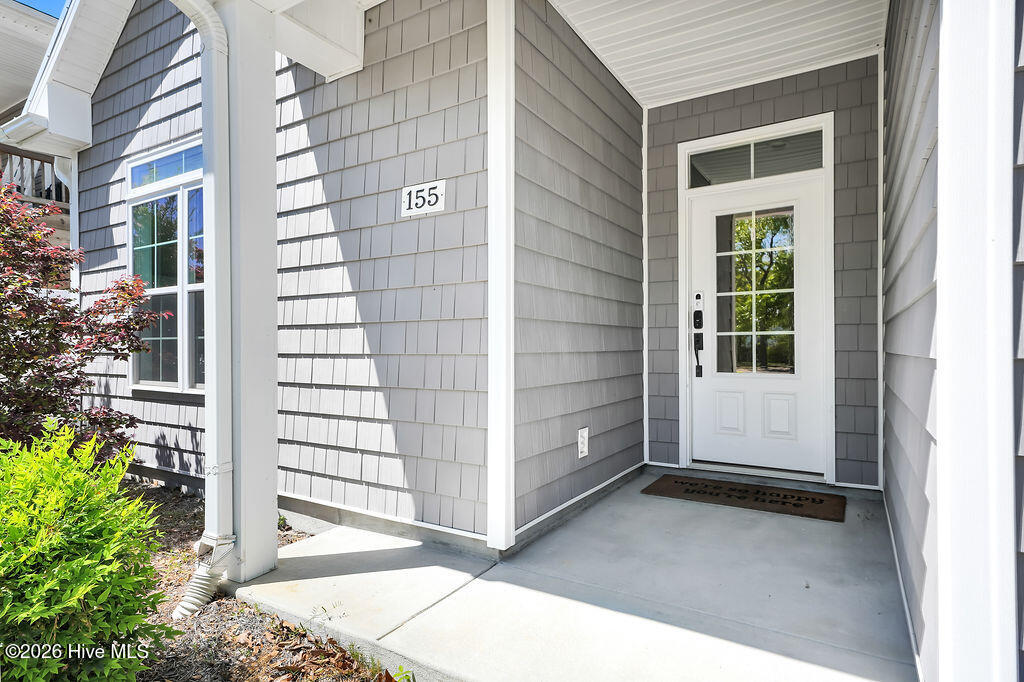
Covered front entry with gray shingle siding and a white glass-paneled door.
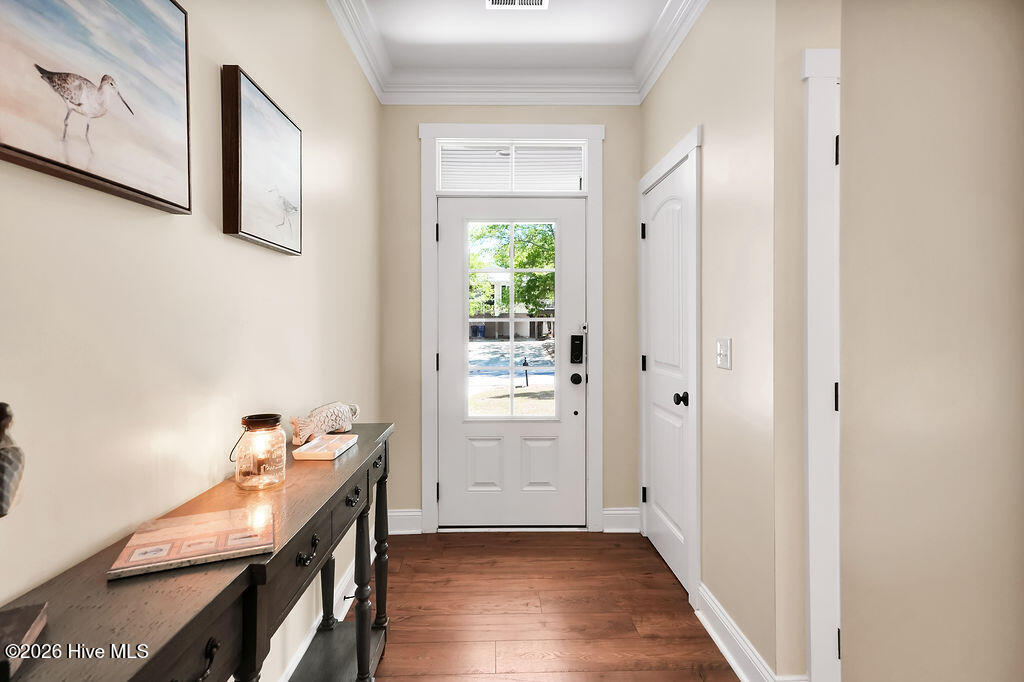
Entry foyer with wood floors, coastal artwork, console table, and glass-paneled front door.
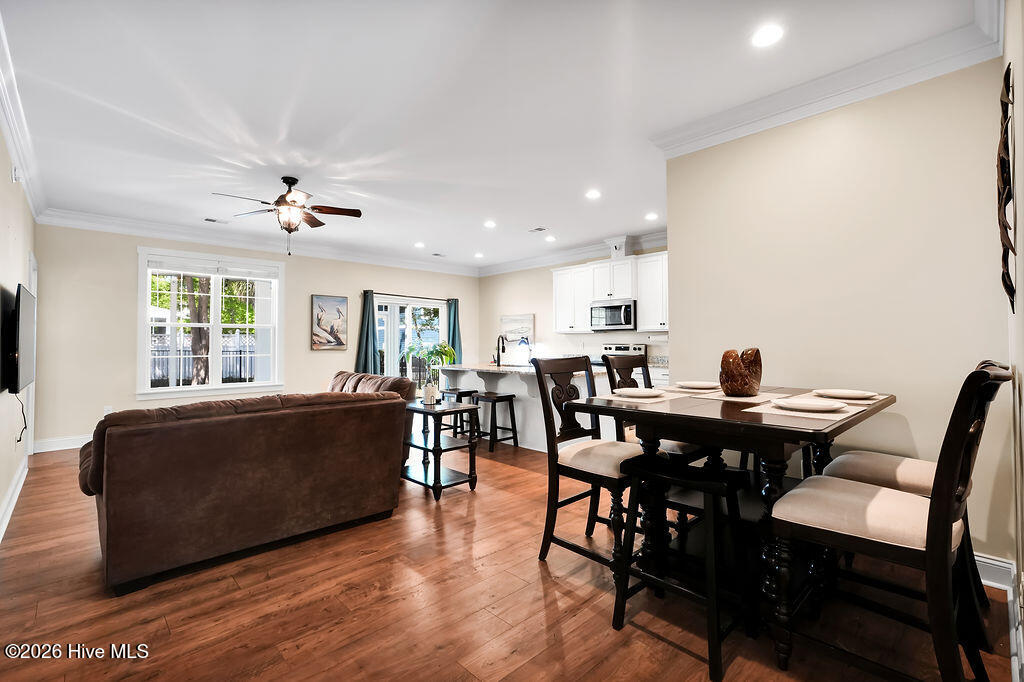
Open-plan living and dining area with warm wood floors, a brown sofa, and a dark dining set.
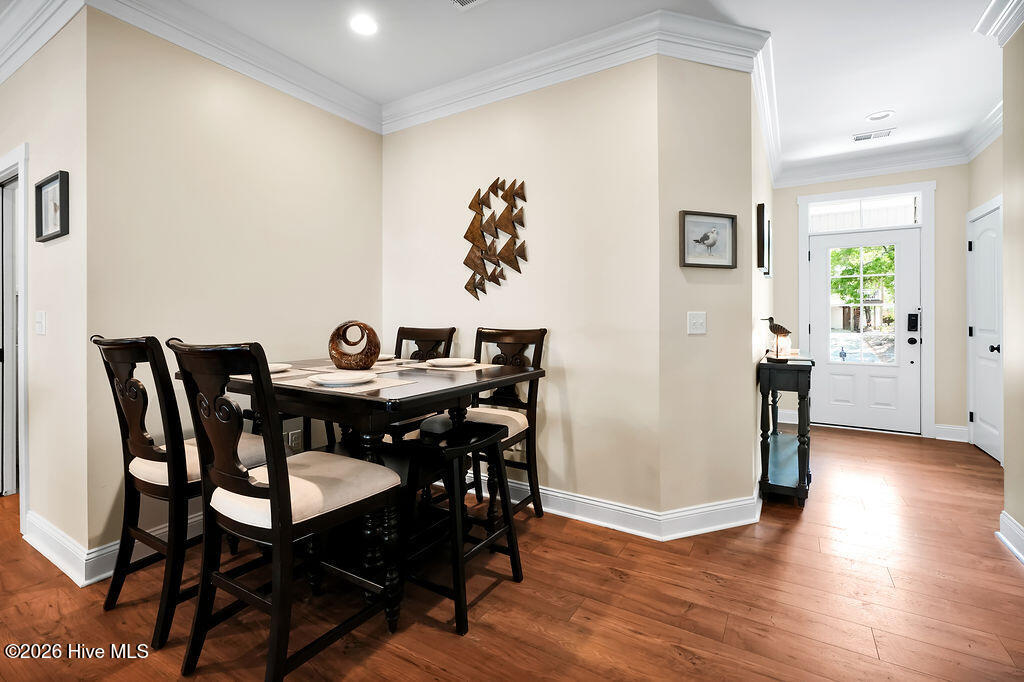
Dining area with a dark wood table and chairs beside a bright front entry.
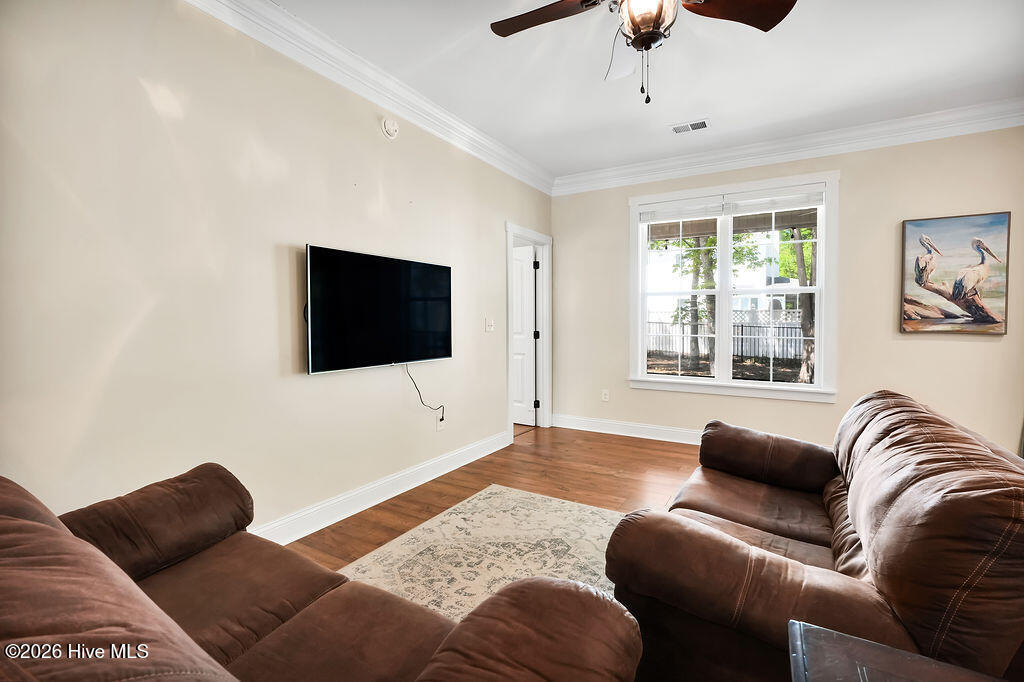
Living room with brown sofas, hardwood floors, and a large window.
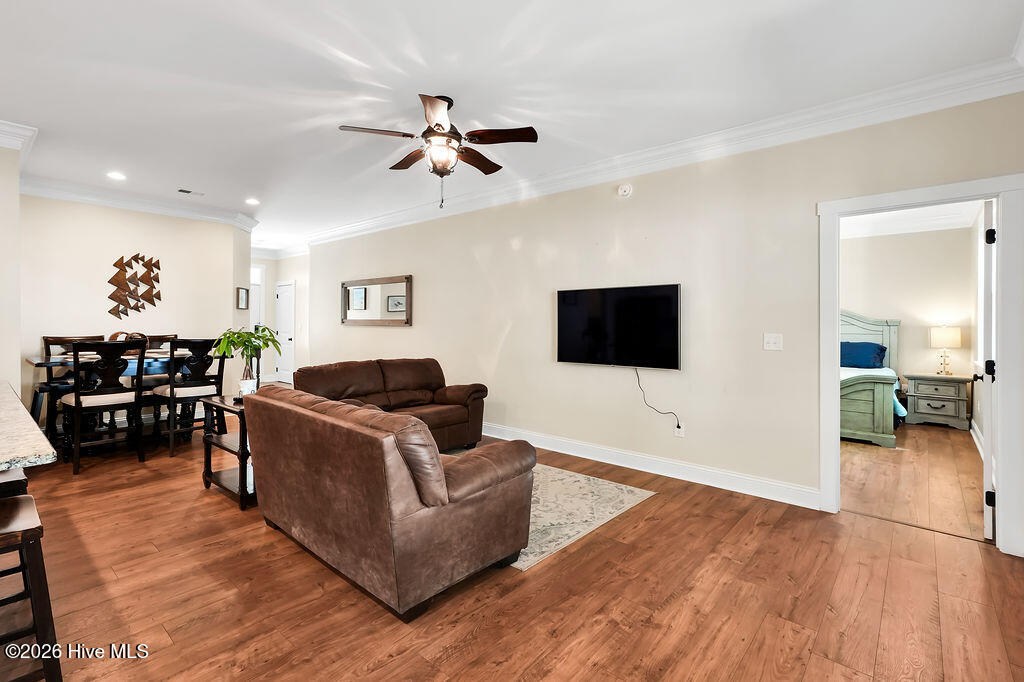
Living and dining area with brown leather sofas, wood floors, and a view into the bedroom.
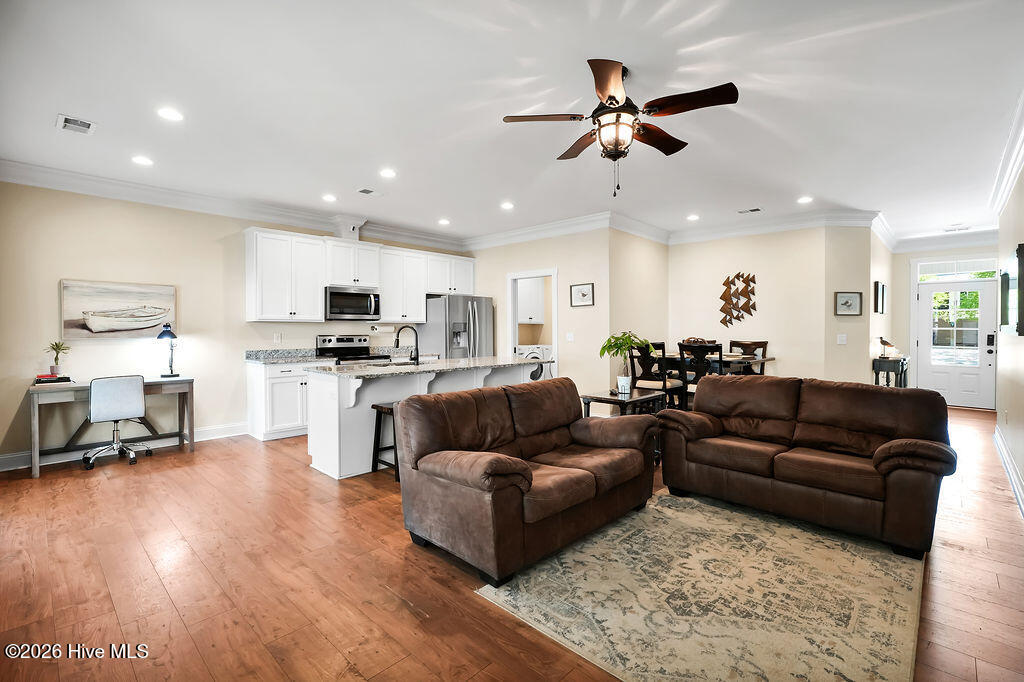
Open-plan living room with brown leather sofas, a patterned rug, and a white kitchen.
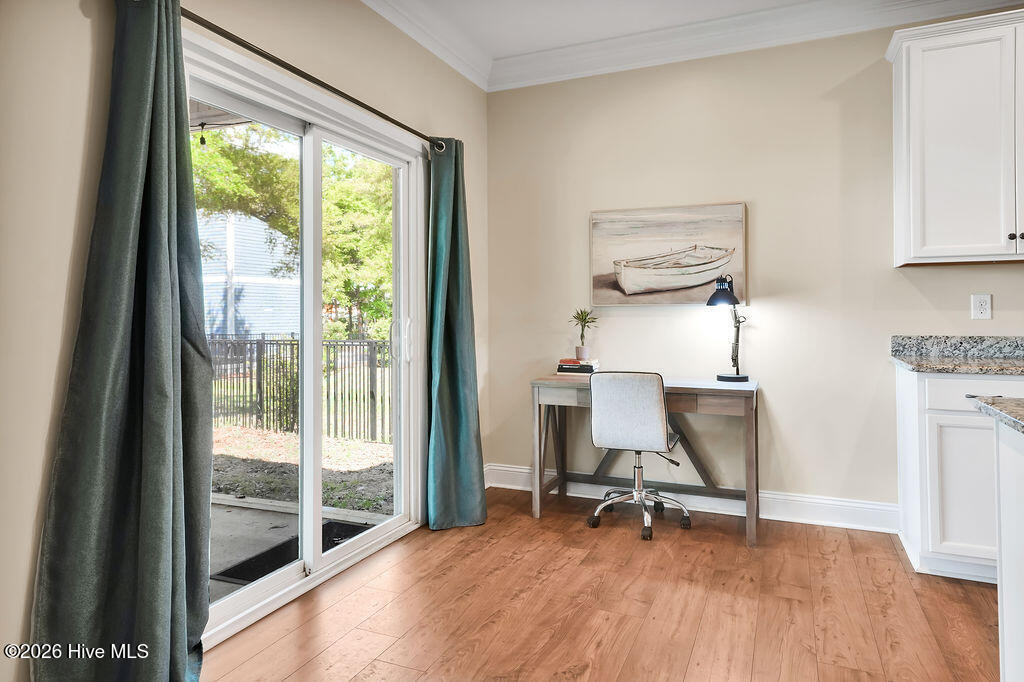
Workspace with a desk beside sliding glass doors opening to a fenced yard.
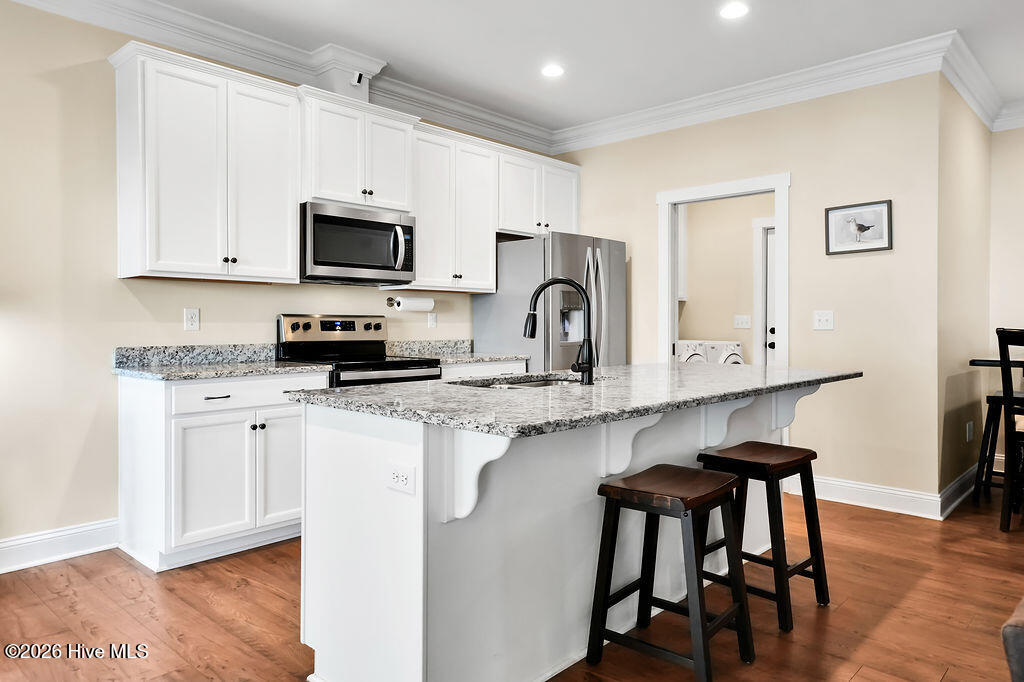
Kitchen with white cabinets, stainless steel appliances, granite island, and two dark wood stools.
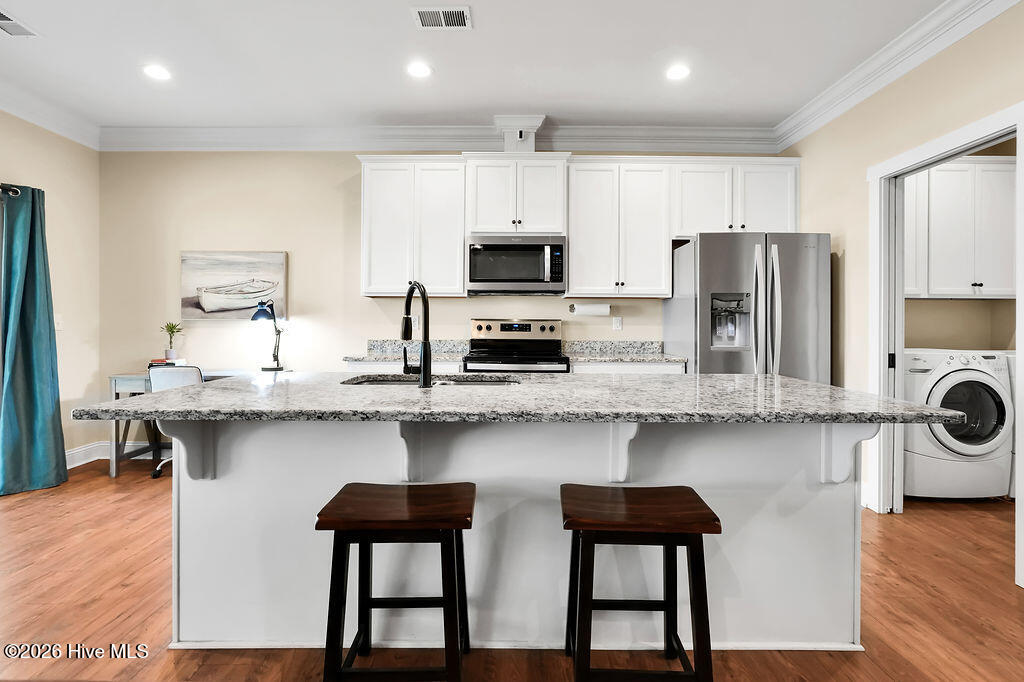
Kitchen with a granite island, two stools, white cabinets, and stainless steel appliances.
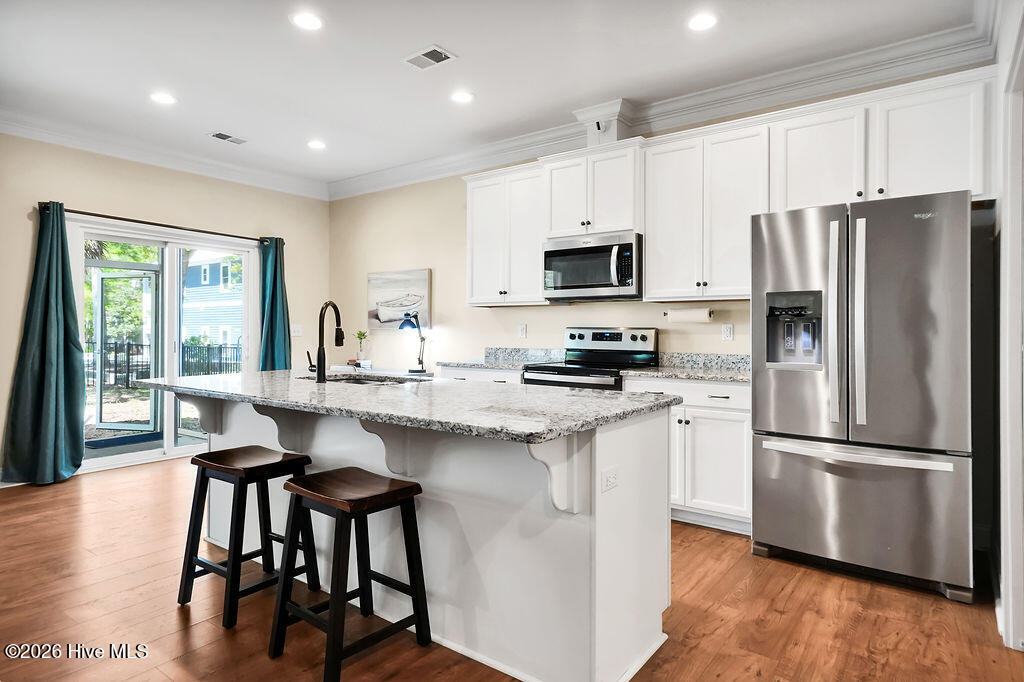
Kitchen with a granite island, white cabinets, stainless steel appliances, and sliding doors to a deck.
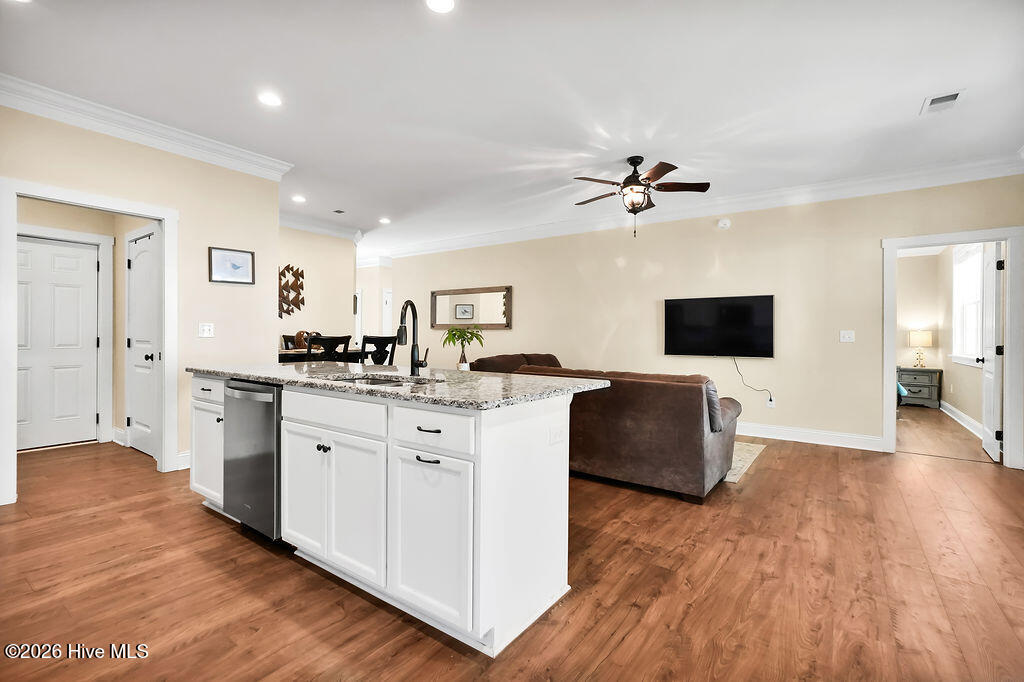
Open-plan kitchen and living room with a granite island, wood floors, and brown sofa.
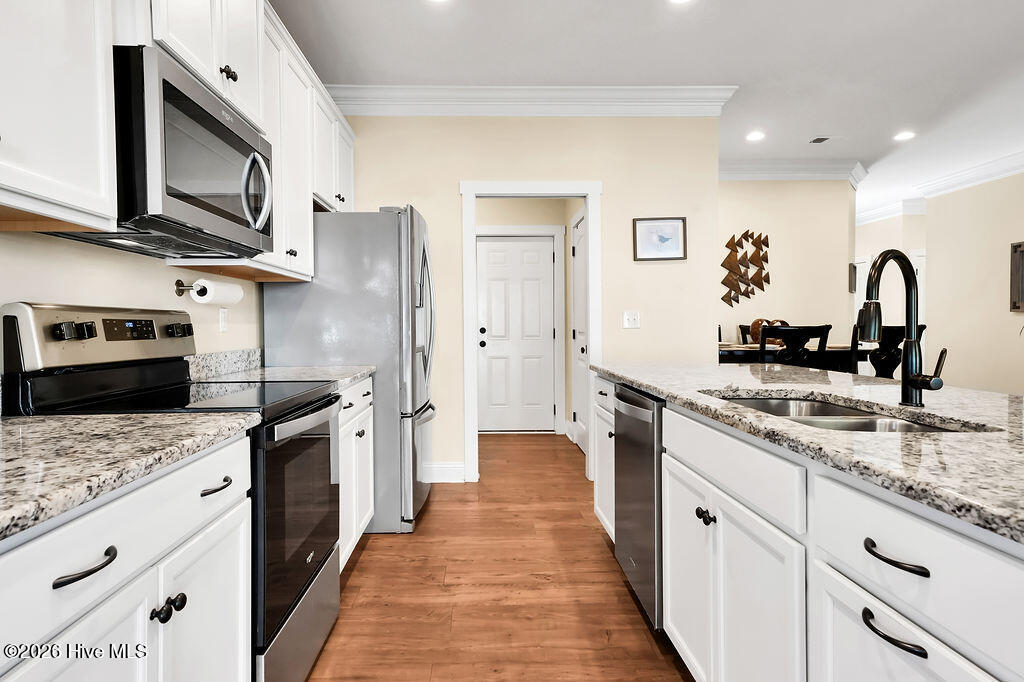
Kitchen with granite counters, white cabinets, stainless steel appliances, and warm wood flooring.
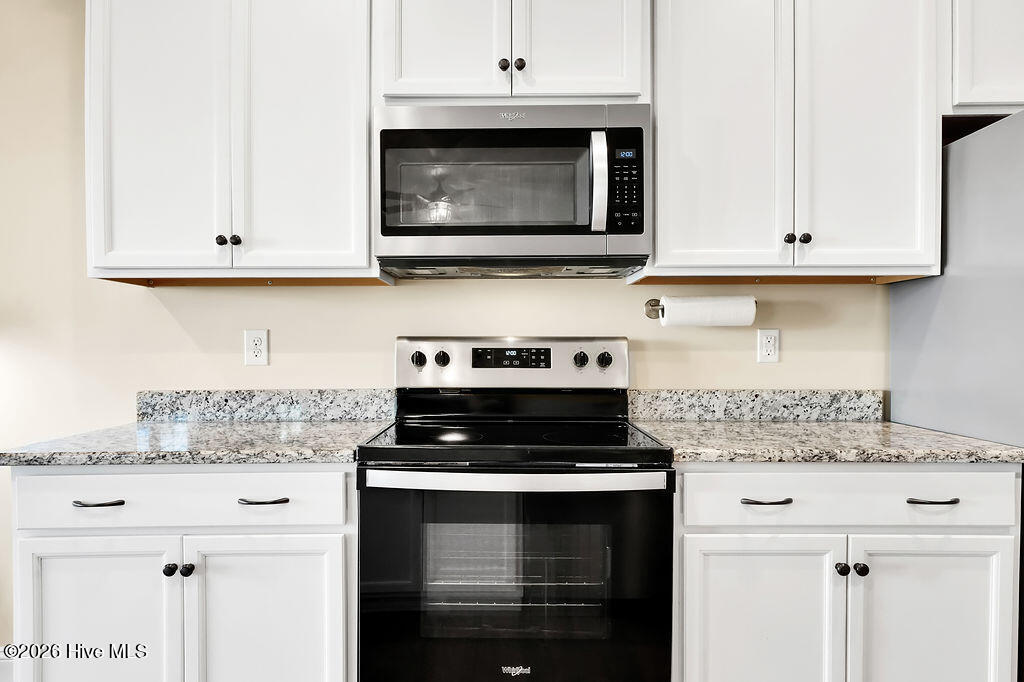
Kitchen with white cabinets, speckled stone countertops, and a black range and microwave.
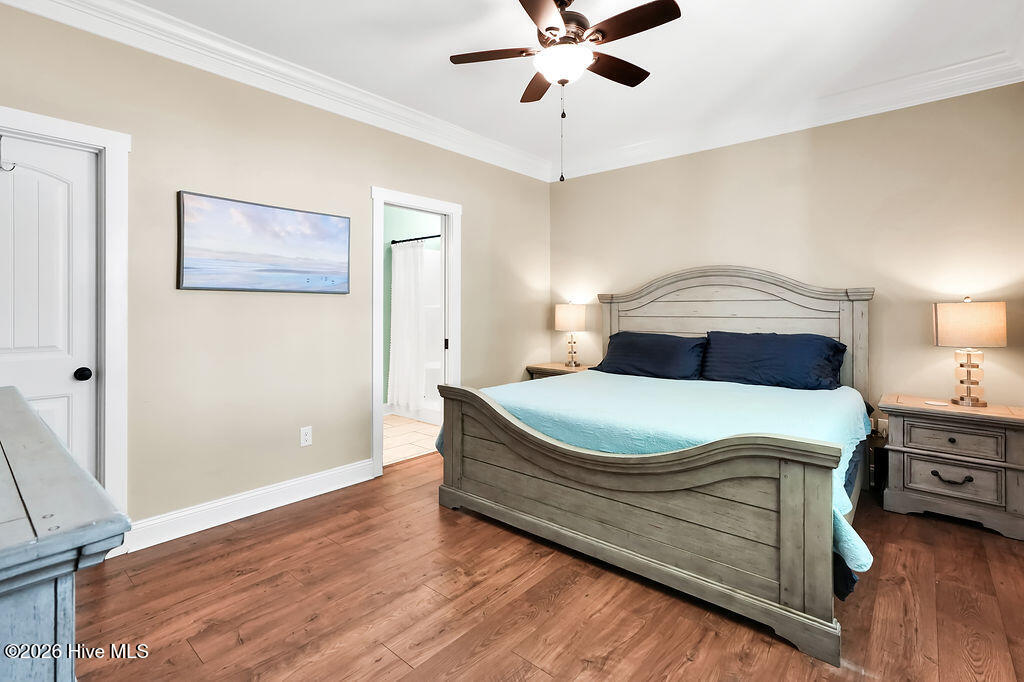
Furnished bedroom with a gray wood bed, aqua bedding, and a ceiling fan.
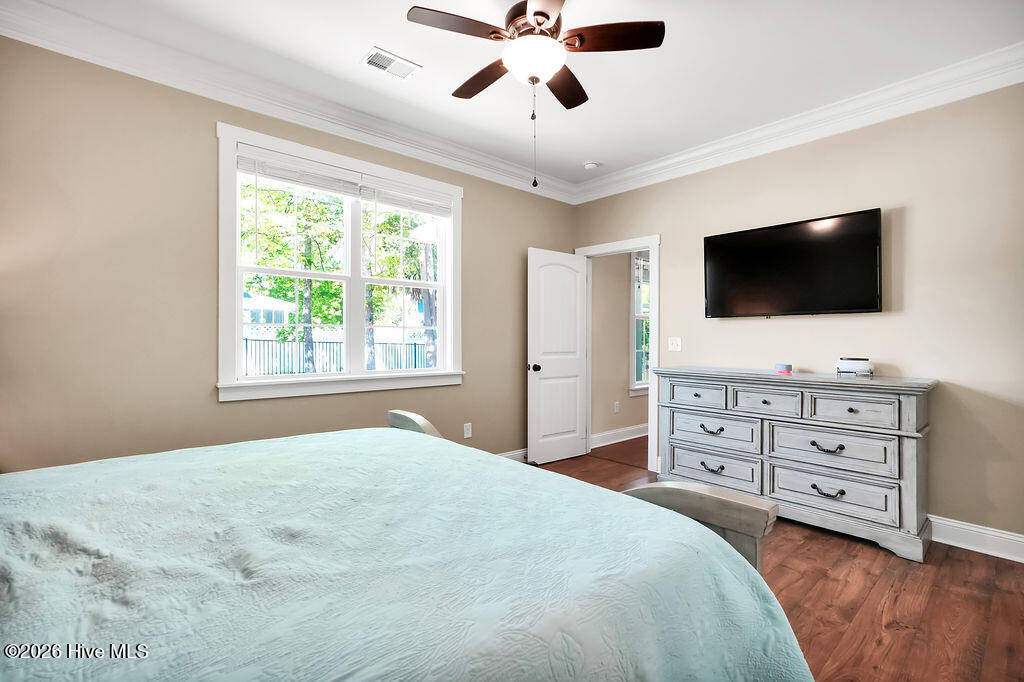
Bedroom with pale aqua bedding, a white dresser, wall-mounted television, and a bright window.
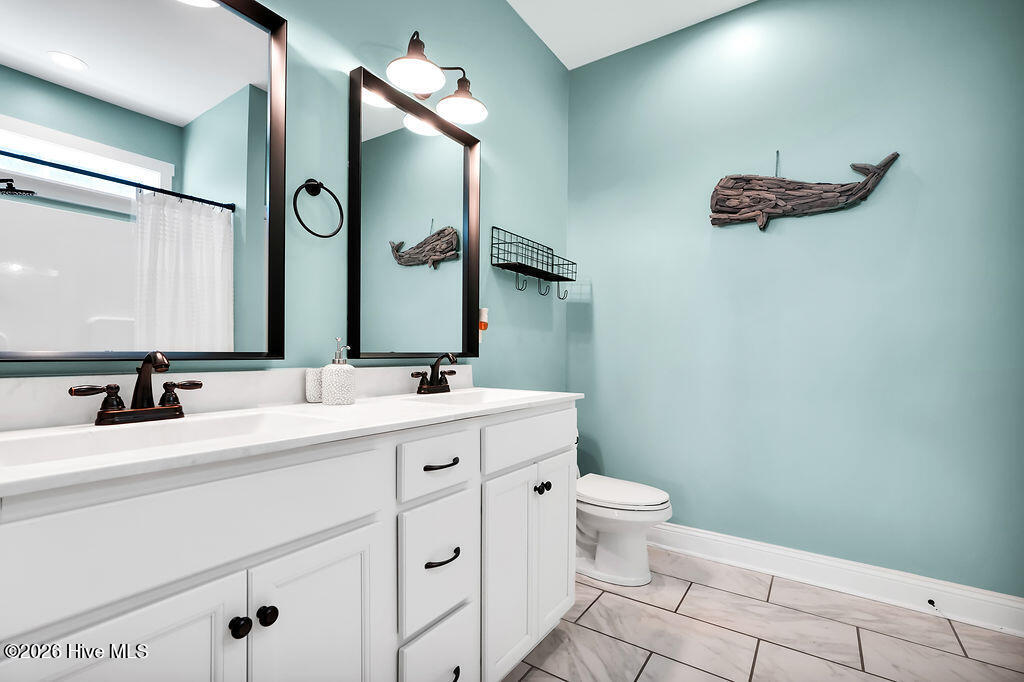
Bathroom with a white double vanity, aqua walls, and a fish-shaped wall decoration.
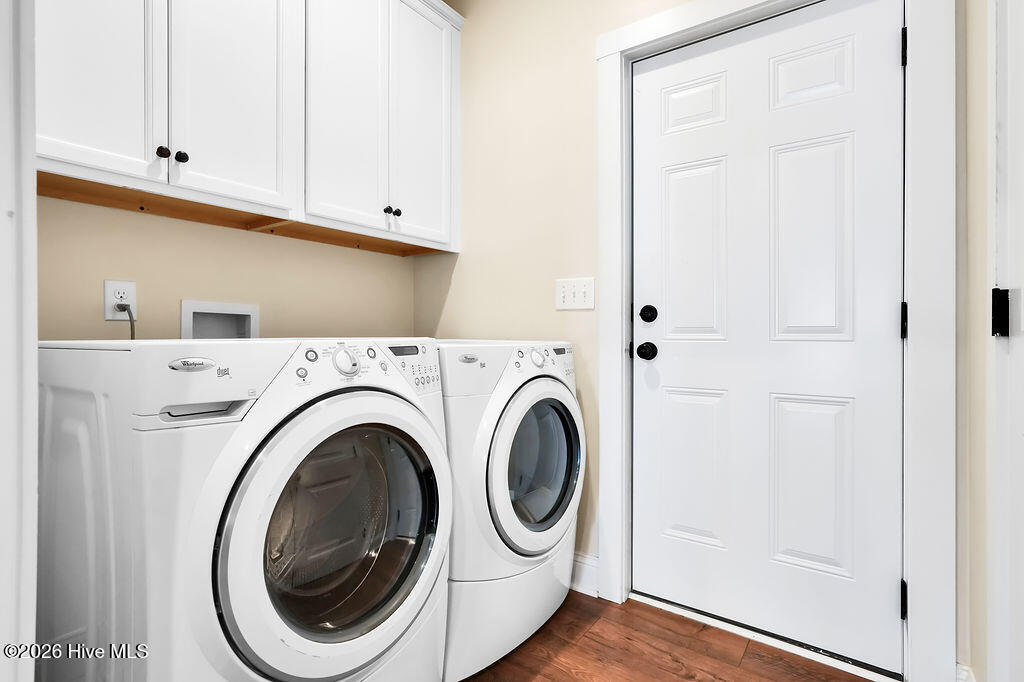
Laundry room with white front-loading washer and dryer beneath cabinets beside a white door.
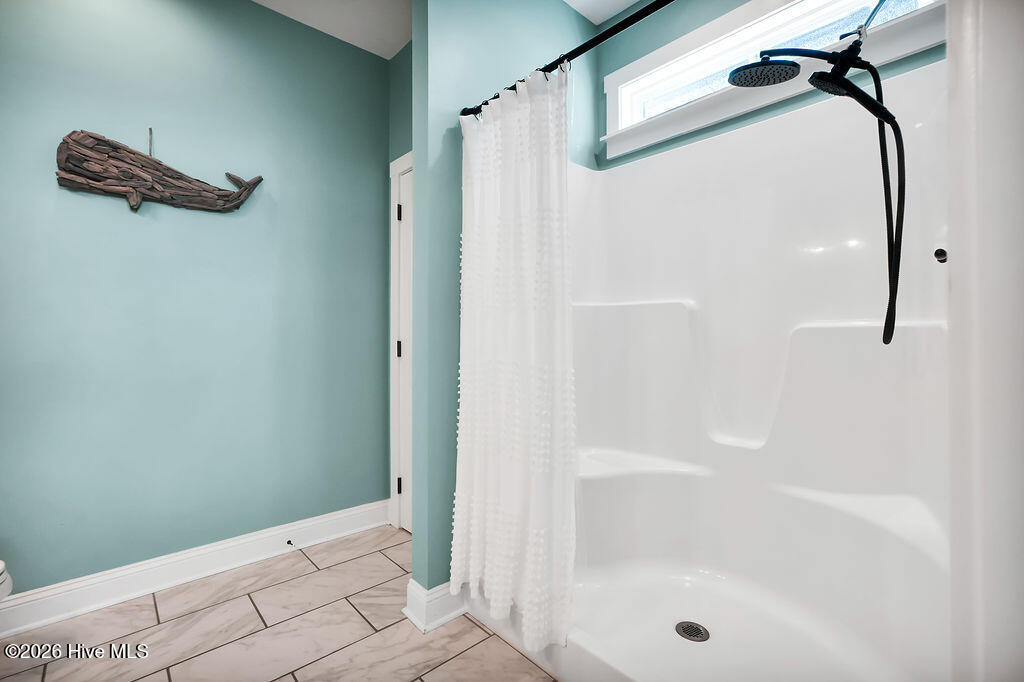
Bathroom with a white walk-in shower, black rainfall showerhead, aqua walls, and wooden whale wall art.
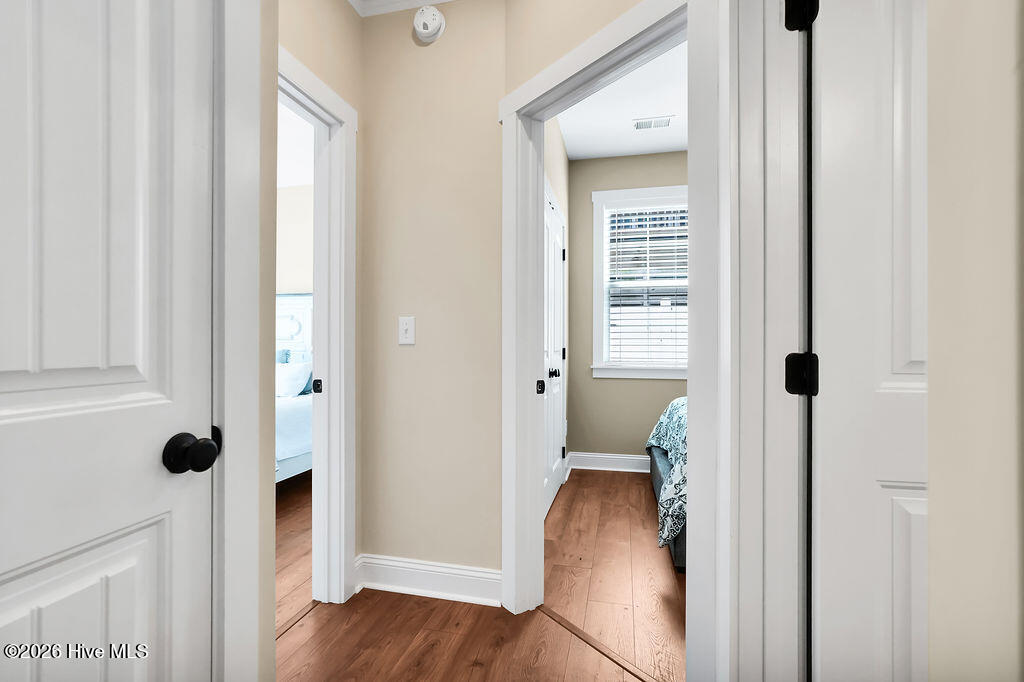
Hallway with warm wood floors and open views into two bedrooms.
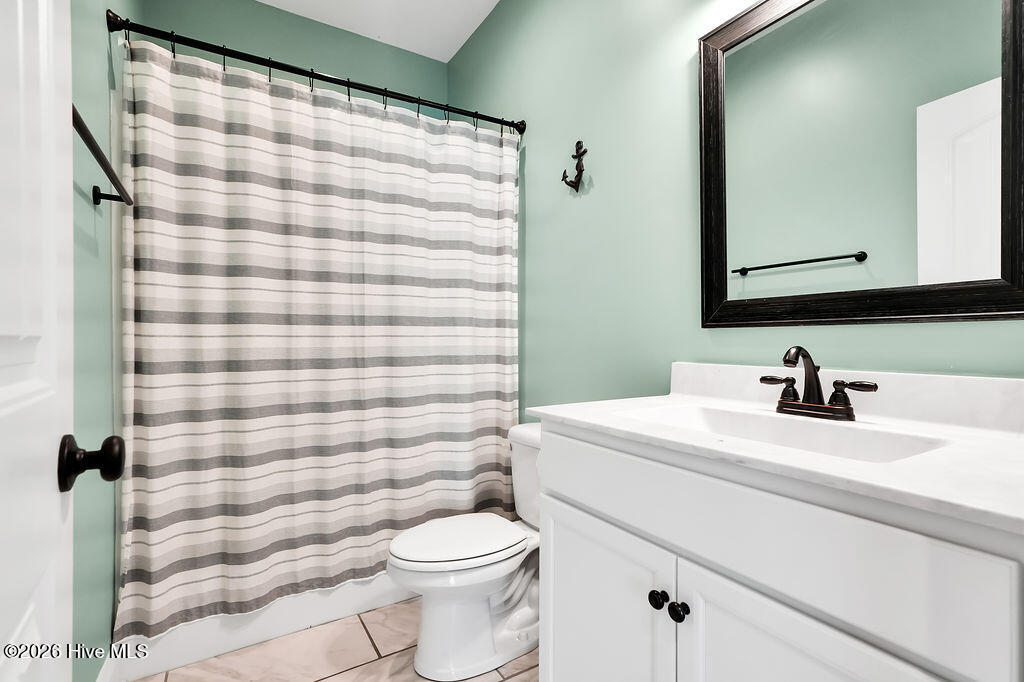
Bathroom with mint-green walls, a striped shower curtain, and a white vanity beneath a dark-framed mirror.
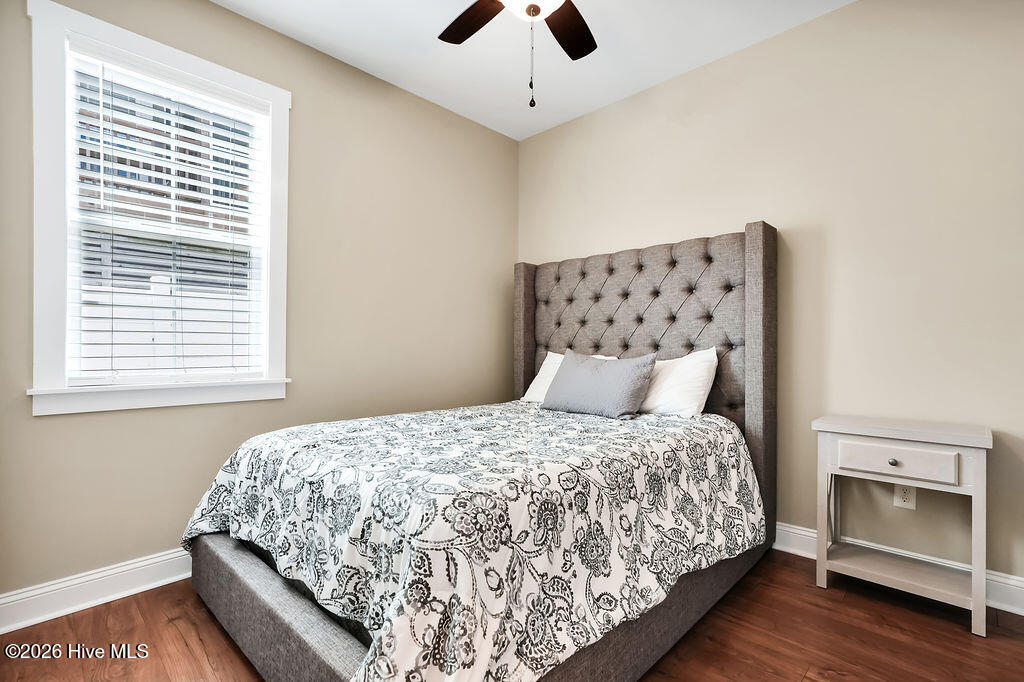
Bedroom with a gray tufted headboard, patterned bedding, white-blind window, and hardwood floor.
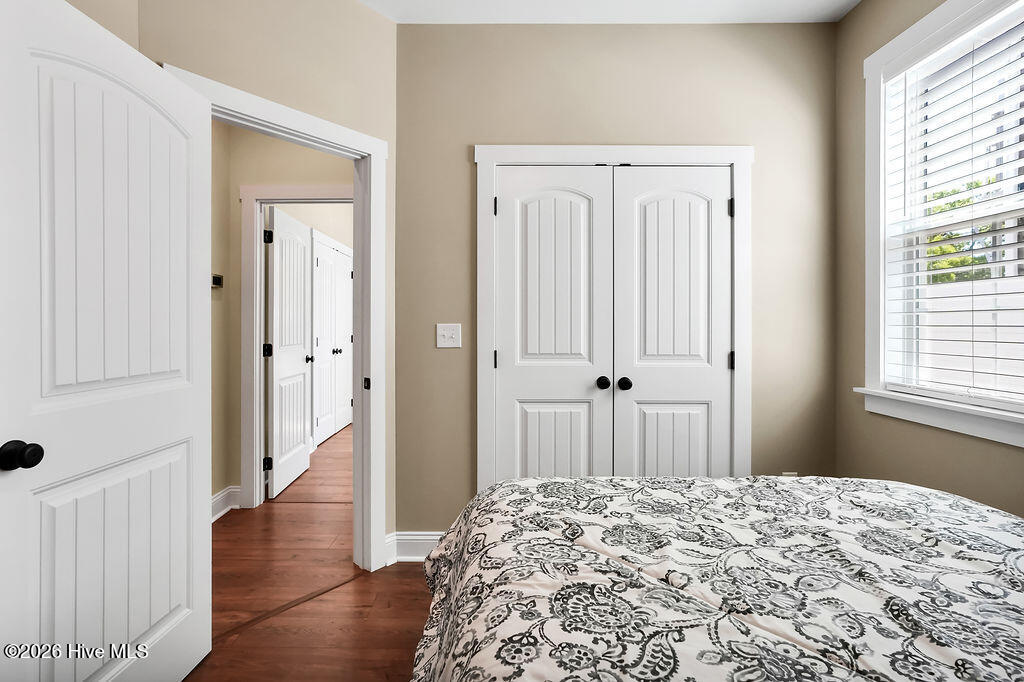
Bedroom with a patterned bedspread, white double closet doors, and hardwood flooring.
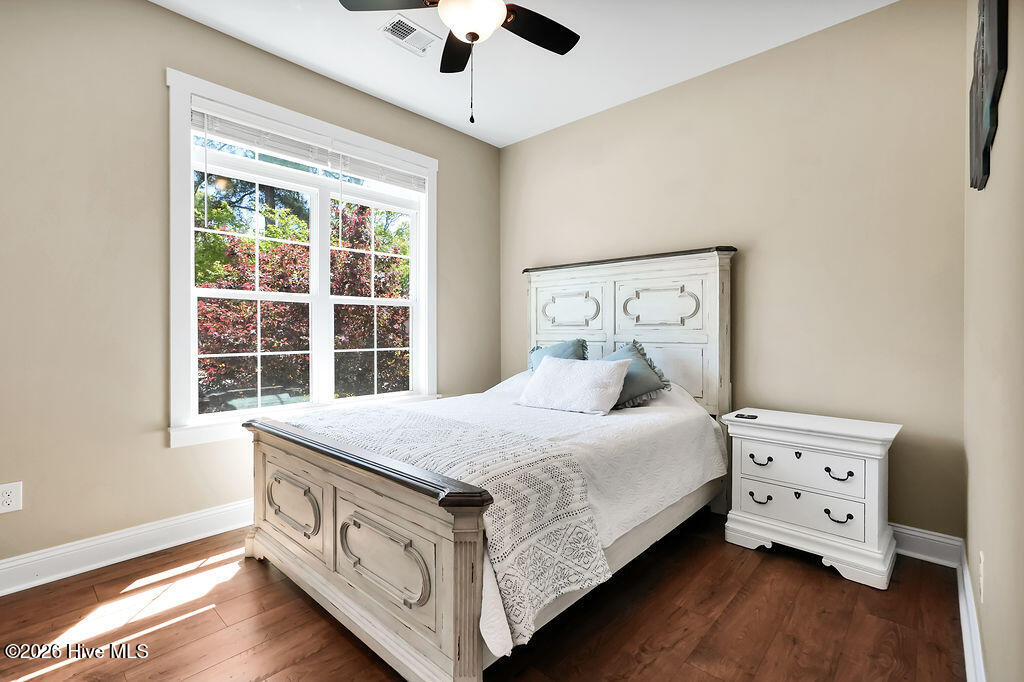
Bedroom with a white bed, matching nightstand, wood flooring, and a large window overlooking shrubs.
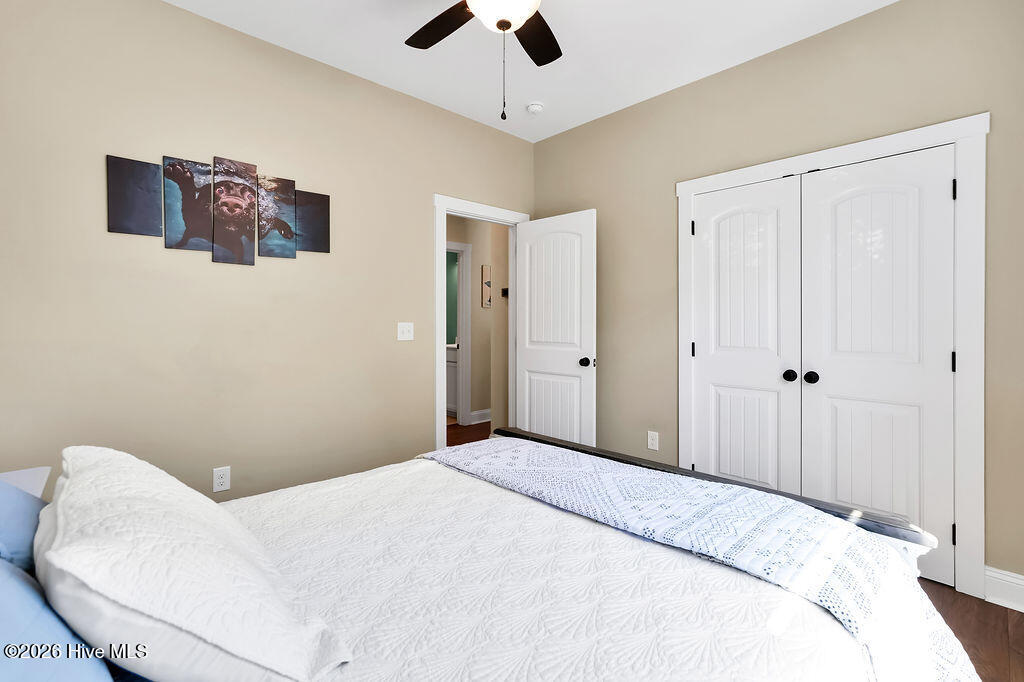
Bedroom with a large white bed, white double closet doors, and multi-panel wall art.
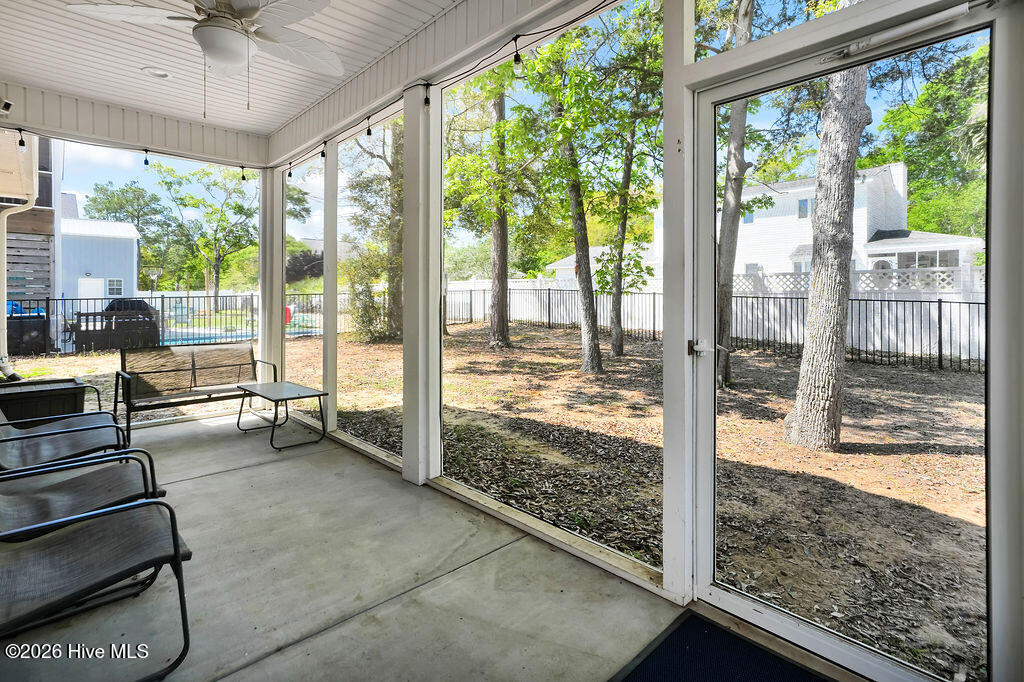
Enclosed porch with glass walls and seating overlooking a fenced, tree-shaded yard.
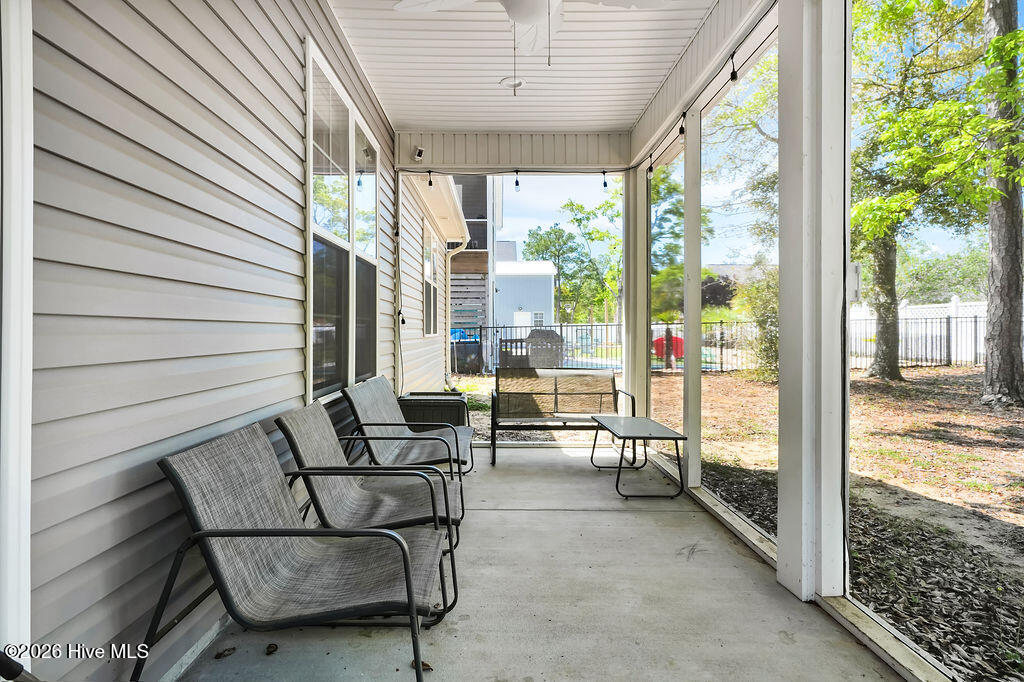
Screened porch with gray mesh seating and a small table overlooking a fenced, tree-lined yard.
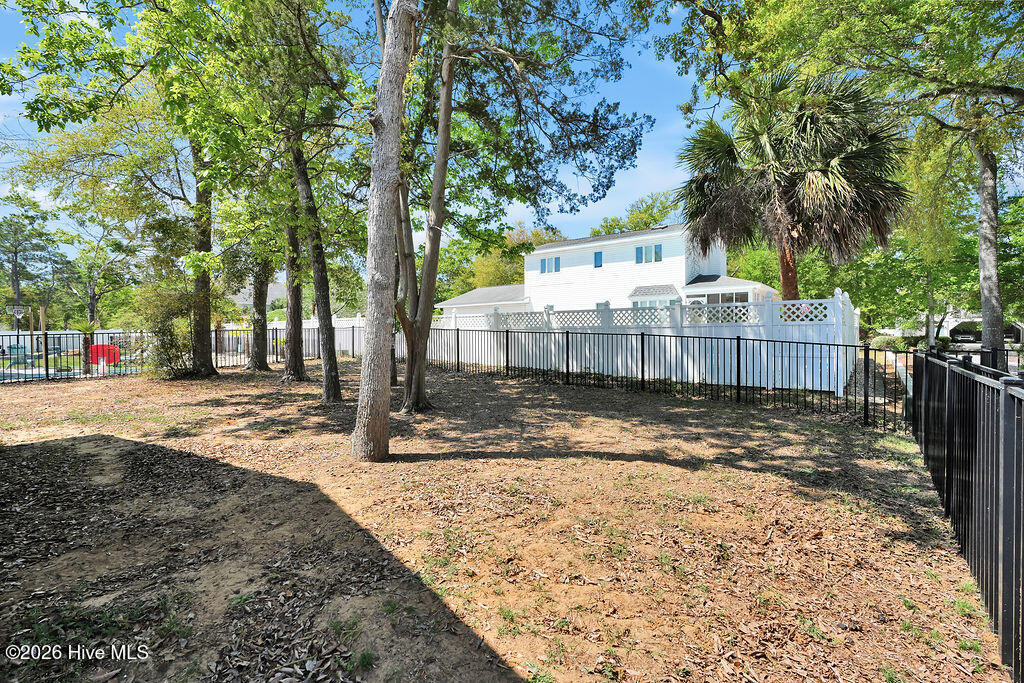
Tree-shaded yard enclosed by black metal and white lattice fencing, with a white two-story house beyond.
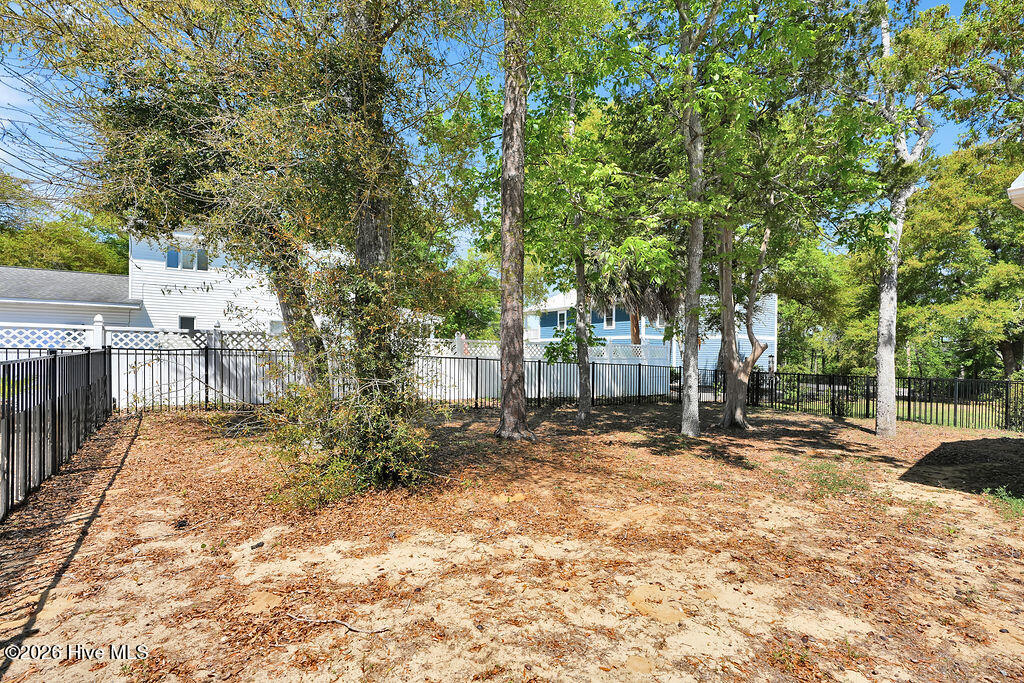
Fenced yard with mature trees and leaf-covered sandy ground.
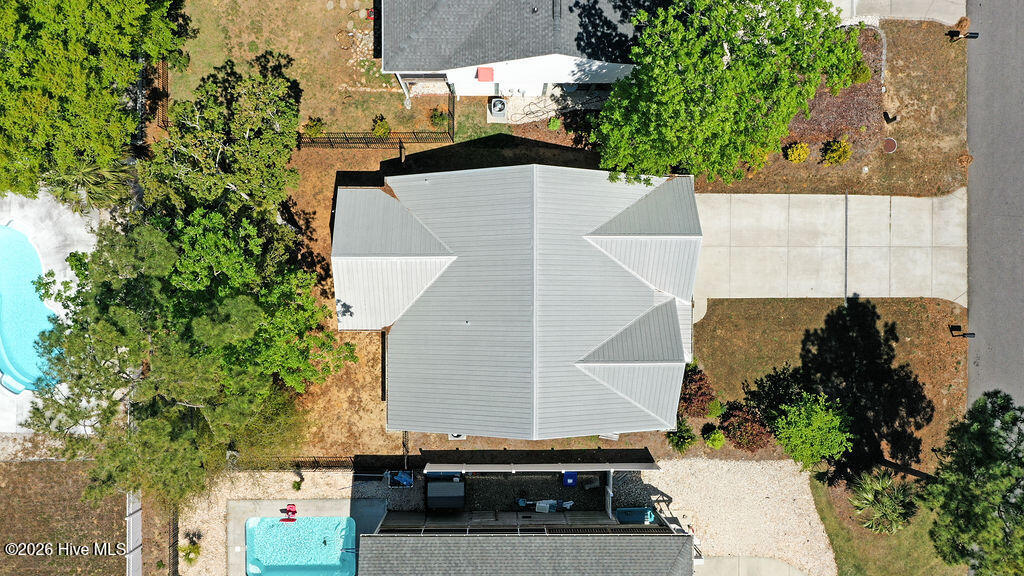
Aerial view of a home with a gray roof and swimming pool beside the driveway.
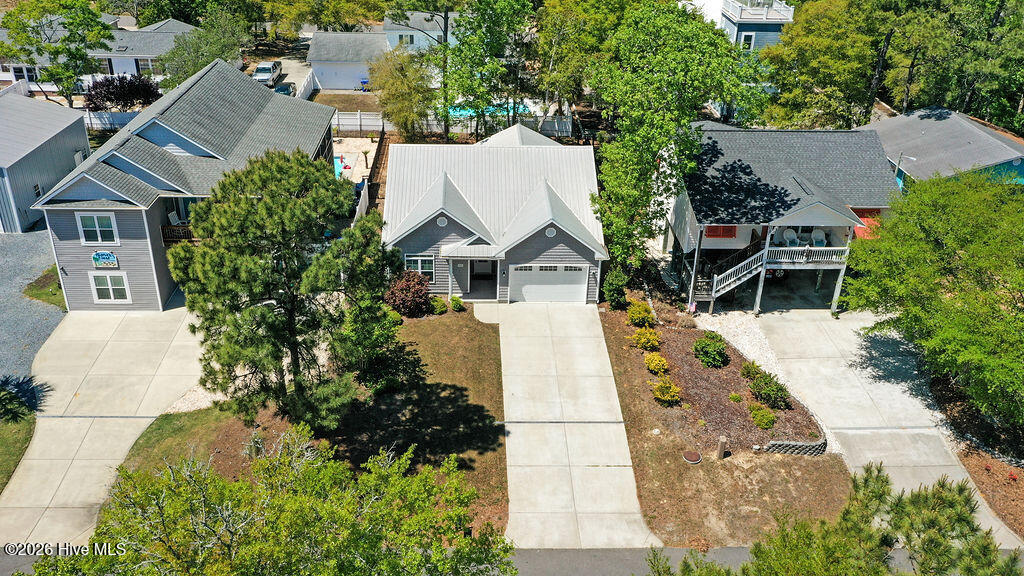
Gray home with twin front gables, an attached garage, driveway, and landscaped yard, seen from above.
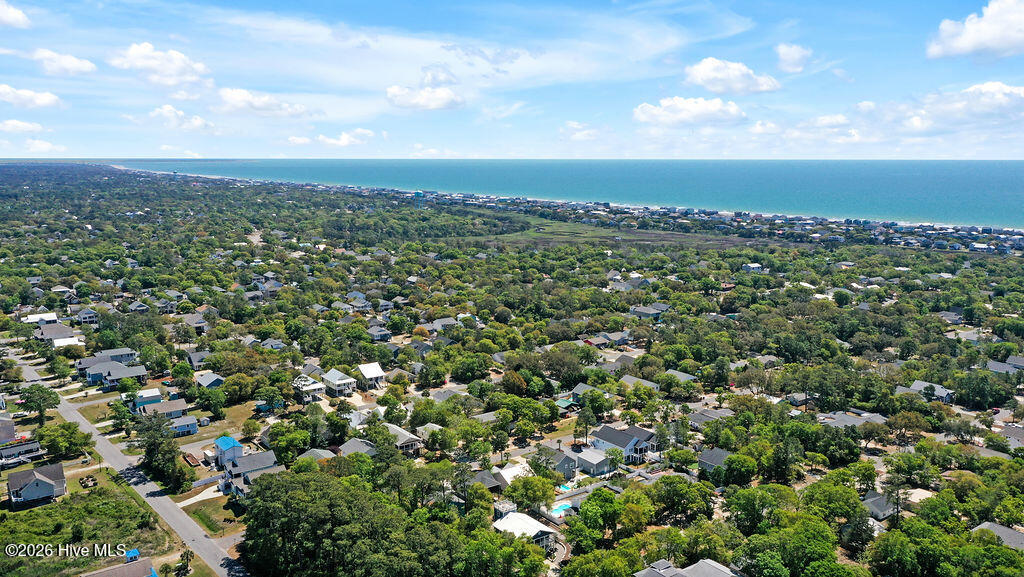
Aerial view of a coastal neighborhood, with tree-lined homes between the ocean and inland streets.
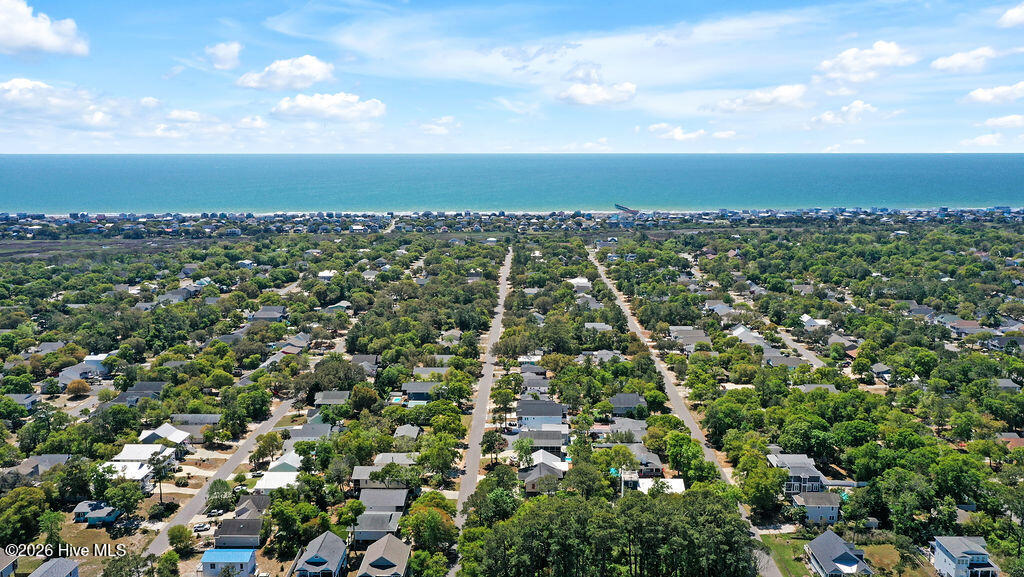
Aerial view of a coastal neighborhood with tree-lined streets and the ocean beyond.
Aerial view of a leafy Oak Island neighborhood stretching toward the Atlantic Ocean.
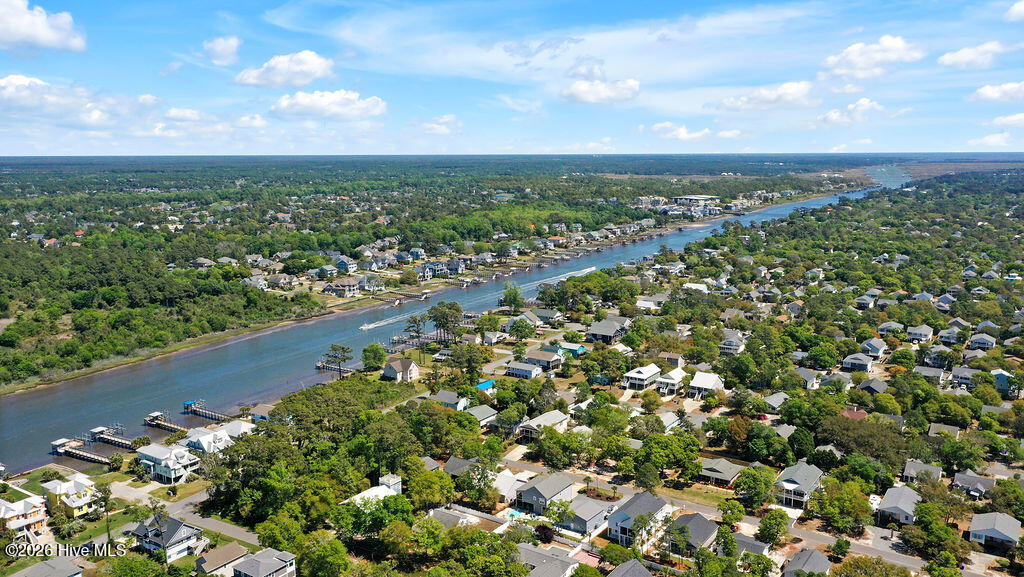
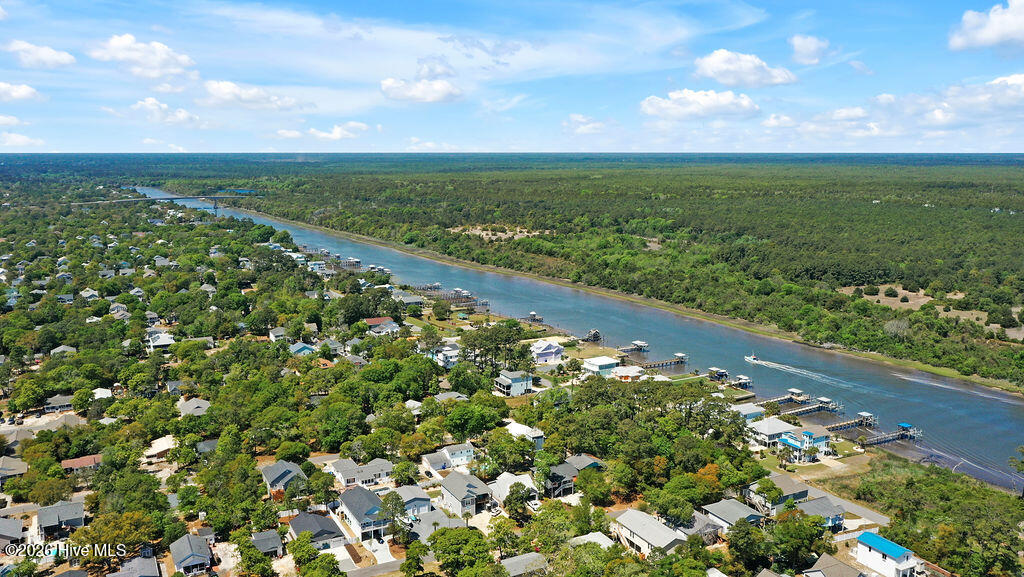
Aerial view of a coastal neighborhood along a broad, winding waterway.
Aerial view of homes and docks along a broad inlet, with a boat on the water.
SEE ALL PHOTOS
Gray shingle-sided house with a metal roof, white double garage door, and wide concrete driveway.
Aerial view of 155 NE 18th Street among tree-lined homes near the ocean.
Gray shingle-sided home with white trim, a covered entry, and a two-car garage.
Gray-shingled house with white metal roof, attached garage, and broad concrete driveway.
House with a covered porch and white metal roof behind a shaded yard and mature trees.
Covered front entry with gray shingle siding and a white glass-paneled door.
Entry foyer with wood floors, coastal artwork, console table, and glass-paneled front door.
Open-plan living and dining area with warm wood floors, a brown sofa, and a dark dining set.
Dining area with a dark wood table and chairs beside a bright front entry.
Living room with brown sofas, hardwood floors, and a large window.
Living and dining area with brown leather sofas, wood floors, and a view into the bedroom.
Open-plan living room with brown leather sofas, a patterned rug, and a white kitchen.
Workspace with a desk beside sliding glass doors opening to a fenced yard.
Kitchen with white cabinets, stainless steel appliances, granite island, and two dark wood stools.
Kitchen with a granite island, two stools, white cabinets, and stainless steel appliances.
Kitchen with a granite island, white cabinets, stainless steel appliances, and sliding doors to a deck.
Open-plan kitchen and living room with a granite island, wood floors, and brown sofa.
Kitchen with granite counters, white cabinets, stainless steel appliances, and warm wood flooring.
Kitchen with white cabinets, speckled stone countertops, and a black range and microwave.
Furnished bedroom with a gray wood bed, aqua bedding, and a ceiling fan.
Bedroom with pale aqua bedding, a white dresser, wall-mounted television, and a bright window.
Bathroom with a white double vanity, aqua walls, and a fish-shaped wall decoration.
Laundry room with white front-loading washer and dryer beneath cabinets beside a white door.
Bathroom with a white walk-in shower, black rainfall showerhead, aqua walls, and wooden whale wall art.
Hallway with warm wood floors and open views into two bedrooms.
Bathroom with mint-green walls, a striped shower curtain, and a white vanity beneath a dark-framed mirror.
Bedroom with a gray tufted headboard, patterned bedding, white-blind window, and hardwood floor.
Bedroom with a patterned bedspread, white double closet doors, and hardwood flooring.
Bedroom with a white bed, matching nightstand, wood flooring, and a large window overlooking shrubs.
Bedroom with a large white bed, white double closet doors, and multi-panel wall art.
Enclosed porch with glass walls and seating overlooking a fenced, tree-shaded yard.
Screened porch with gray mesh seating and a small table overlooking a fenced, tree-lined yard.
Tree-shaded yard enclosed by black metal and white lattice fencing, with a white two-story house beyond.
Fenced yard with mature trees and leaf-covered sandy ground.
Aerial view of a home with a gray roof and swimming pool beside the driveway.
Gray home with twin front gables, an attached garage, driveway, and landscaped yard, seen from above.
Aerial view of a coastal neighborhood, with tree-lined homes between the ocean and inland streets.
Aerial view of a coastal neighborhood with tree-lined streets and the ocean beyond.
Aerial view of a leafy Oak Island neighborhood stretching toward the Atlantic Ocean.
Aerial view of a coastal neighborhood along a broad, winding waterway.
Aerial view of homes and docks along a broad inlet, with a boat on the water.
For Sale

155 NE 18th Street

155 NE 18th Street, Oak Island, NC 28465

$539,000
Welcome to a cozy take on modern beach living where style, serenity, and location align. Built in 2020 and perfectly positioned just moments from the coveted 20th Street beach access, this exceptional coastal retreat offers the beach lifestyle in one of the island's most desirable settings.
Inside, the open-concept design creates an atmosphere of understated elegance. The living, dining, and kitchen spaces flow seamlessly together, ideal for both intimate gatherings and sophisticated entertaining. At the heart of the home, the kitchen showcases granite countertops, stainless steel appliances, and an expansive island designed for effortless hosting and everyday indulgence.
The owner's suite is a private sanctuary, complete with large windows that invite in natural light, a spacious walk-in closet, and a spa-inspired ensuite featuring dual vanities and a beautifully appointed walk-in shower. Two additional bedrooms offer versatility for guests, a home office, or a personalized retreat.
Outdoors, the experience continues. A screened-in porch provides the perfect setting for morning coffee or evening wine, with the soft rhythm of the ocean just beyond. The fully fenced backyard, framed by mature live oaks, creates a peaceful and private escape, ideal for entertaining or unwinding beneath the coastal sky.
Additional features include a spacious two-car garage, irrigation for low-maintenance living, and the rare advantage of no HOA. All of this, set in a quiet location near Veteran's Park, while remaining just minutes from boutique shopping, waterfront dining, and the charm that defines Oak Island.
This is the kind of property that delivers both lifestyle and value, an exceptional coastal offering in a market where opportunities like this are becoming increasingly rare.
Experience it for yourself and step into the coastal life you've been waiting for.

3
beds

2
baths

1,322 Sq.Ft. LIVING AREA

6,534 Sq.Ft. lot

Crystal Austin

Crystal Austin

Features & Amenities

Interior

  • total bedrooms3
  • Total bathrooms2
  • full bathrooms2
  • Laundry room Laundry Room
  • Flooring LVT/LVP
  • other interior Features Master Downstairs, High Ceilings, Kitchen Island

Area & Lot

  • Status For Sale
  • Living Area1,322 Sq.Ft.
  • Total Area1,322 Sq.Ft.
  • Lot Area6,534 Sq.Ft.
  • MLS® ID100568097
  • TypeResidential
  • YEAR BUILT2020
  • NeighborhoodOak Island
  • View DescriptionSee Remarks
  • Elementary SchoolSouthport
  • Middle SchoolSouth Brunswick
  • High SchoolSouth Brunswick
  • School DistrictBrunswick County Schools

Exterior

  • STORIES1
  • Garage Space2.0
  • water SourcePublic
  • utilitiesSewer Connected, Water Connected
  • roofMetal
  • parkingConcrete
  • HEAT TYPEElectric, Heat Pump
  • AIR CONDITIONINGCentral Air
  • sewerMunicipal Sewer
  • SubstructureSlab
  • security FeaturesSmoke Detector(s)

Financial

  • Sales Price$539,000
  • Real Estate Tax $3,788/yr
  • Zoning Ok-R-6
Aerial view of 155 NE 18th Street among tree-lined homes near the ocean.

Schedule a Showing

I would love to show you my beautiful property. Please select your preferred date and time below. I will be in touch shortly to confirm your appointment.

Schedule a Showing

I would love to show you my beautiful property. Please select your preferred date and time below. I will be in touch shortly to confirm your appointment.

Thank you for your interest in 155 NE 18th Street, Oak Island, NC 28465. We are reviewing your request and will be in touch shortly!

Mortgage Calculator

Estimate your monthly mortgage payment, including the principal and interest, property taxes, and HOA. Adjust the values to generate a more accurate rate.
All estimates are provided for informational purposes only. Actual amounts may vary.
$0,000 Your Payment 20 15 65
$0,000 Your Payment

Oak Island

Explore

Work With an Expert in Your Area

Trust Crystal to deliver the expertise, network, and personalized service you deserve for your coastal sanctuary.

Follow Me on Instagram